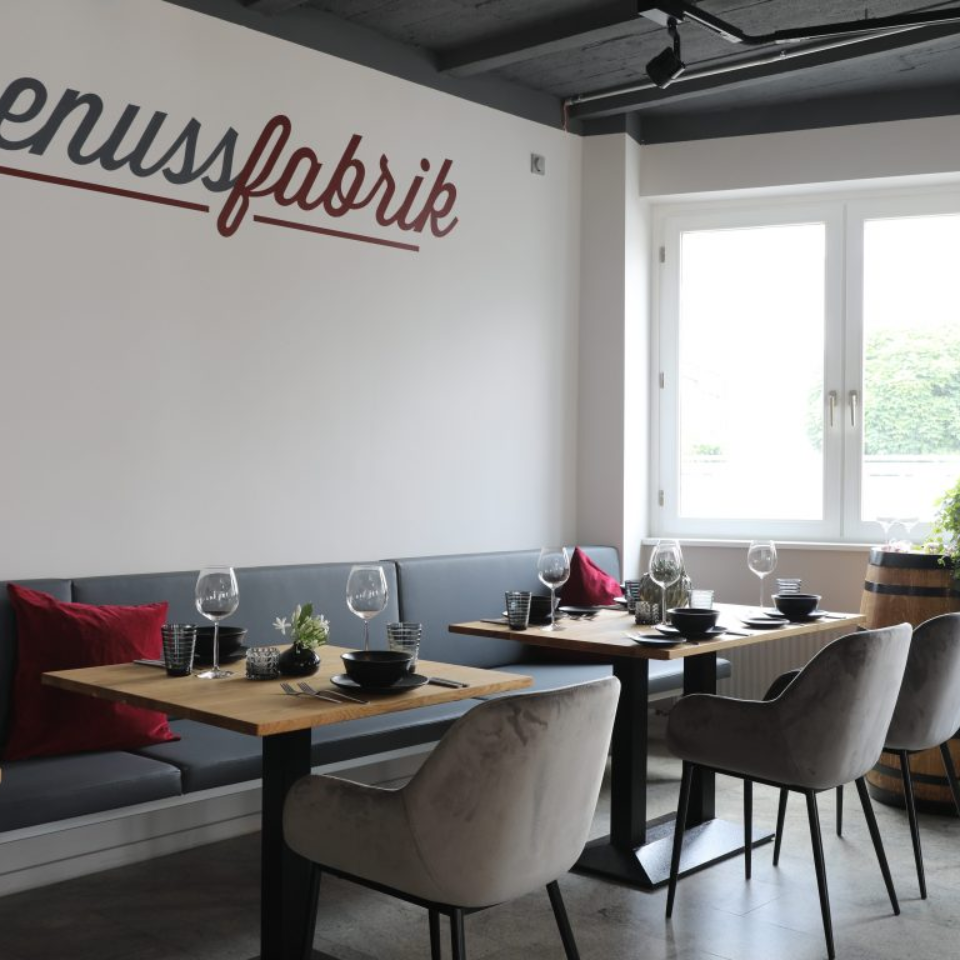
Using high-quality, locally sourced ingredients, we craft heartfelt stories that will make your event unforgettable.

Up to 200 people
Up to 500 people
Over 500 people

- Wiesenhüttenplatz 25, 60329 Frankfurt am Main
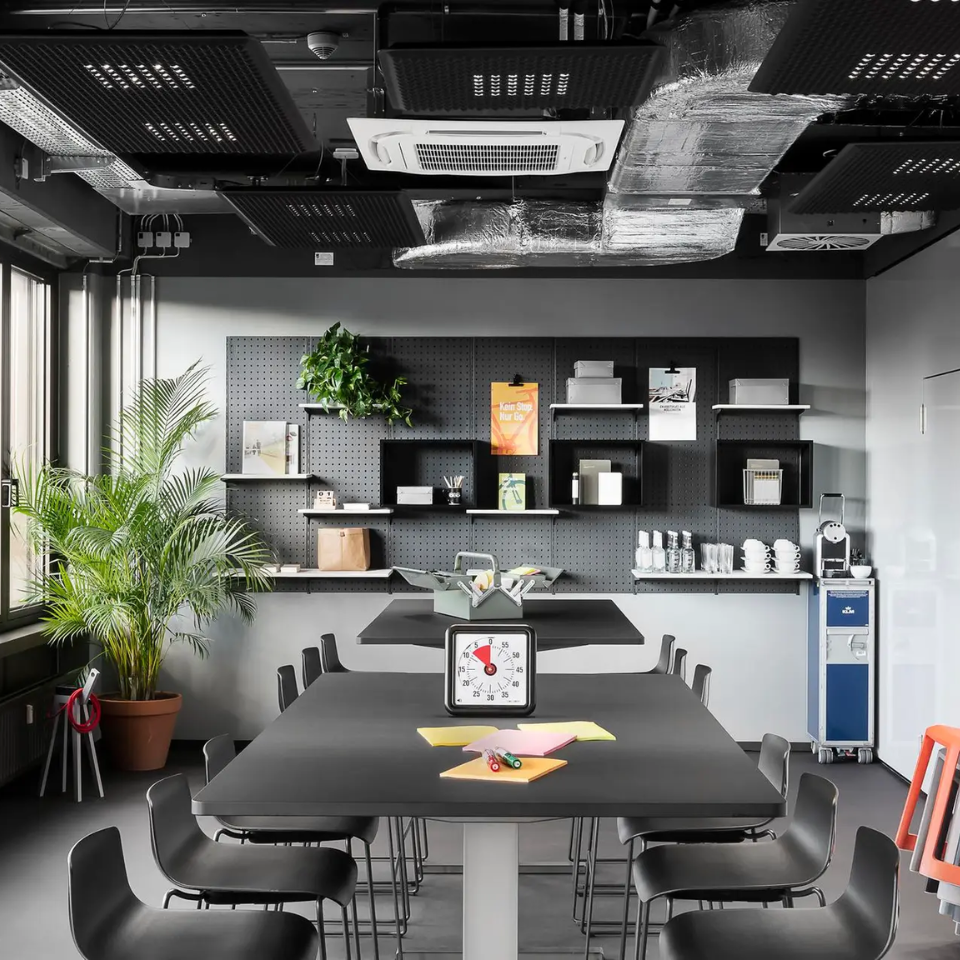

Combining clean lines, urban flair, and flexible functionality, Design Offices Frankfurt Wiesenhüttenplatz creates a space that takes events to the next level. The modern workspace architecture blends stylish interiors with adaptable spaces and state-of-the-art technology—ideal for professional event planning with our comprehensive full-service catering in Frankfurt, workshops, and inspiration.
23-300 m² / 8 Rooms
400
20-400
- Neue Rothofstraße 3, 60313 Frankfurt am Main
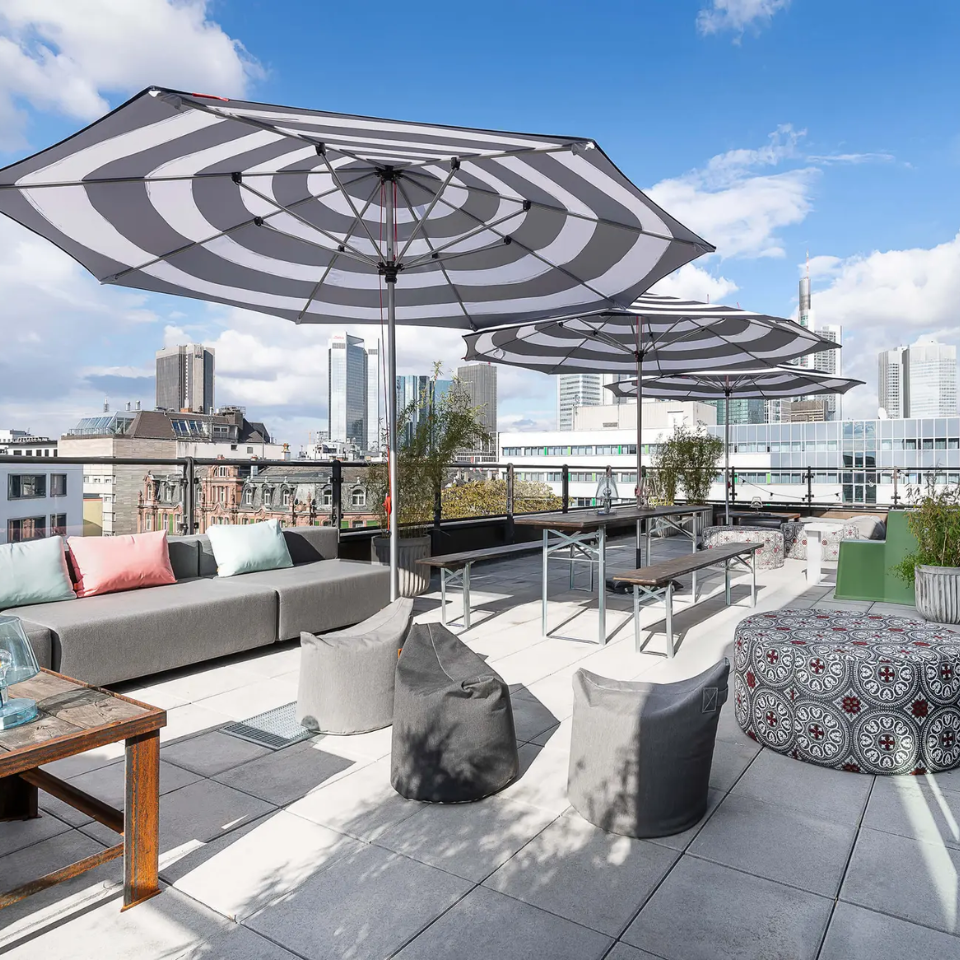
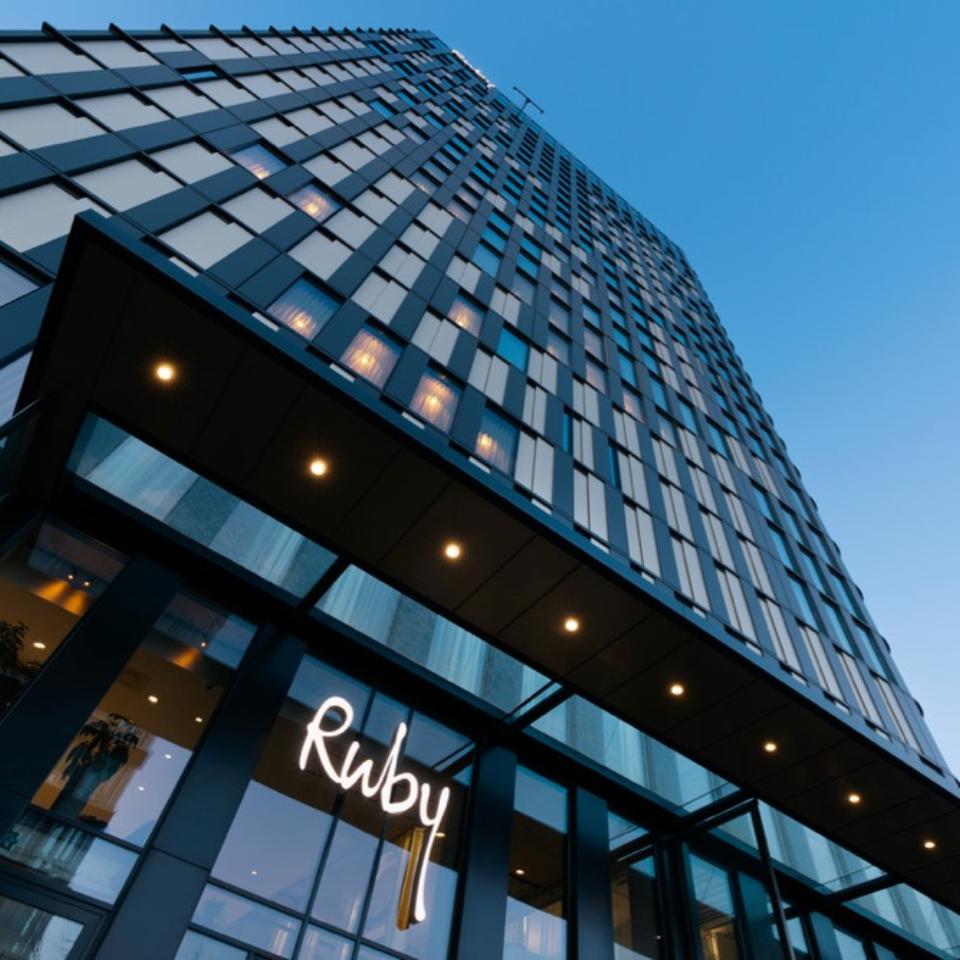

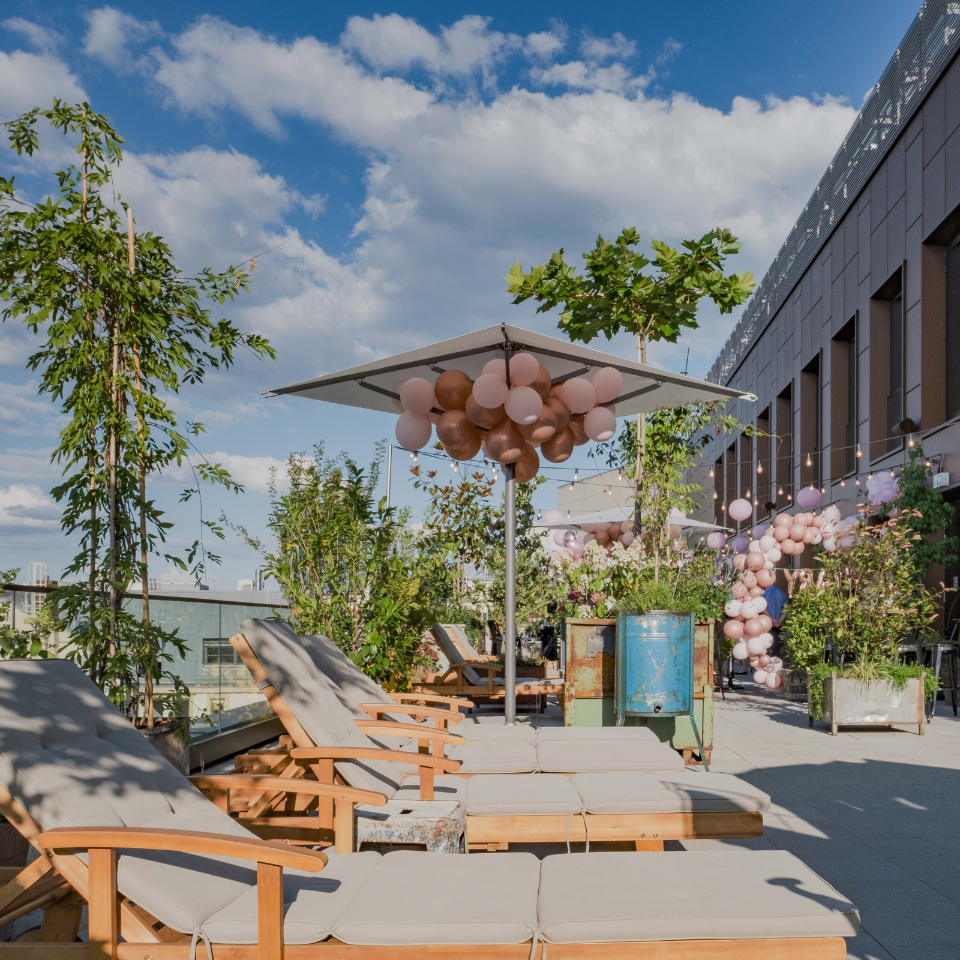
Ruby Louise combines an urban lifestyle with a relaxed, stylish atmosphere. The bar and rooftop terrace provide a unique setting for corporate events, social gatherings, and exclusive dinners right in the heart of downtown Frankfurt. A welcoming ambiance, creative design, and an impressive view of the skyline make this venue the perfect place for brands and people to come together.
122 m² / 2 Rooms
200
180
- Bockenheimer Landstraße 38 – 40, 60323 Frankfurt am Main
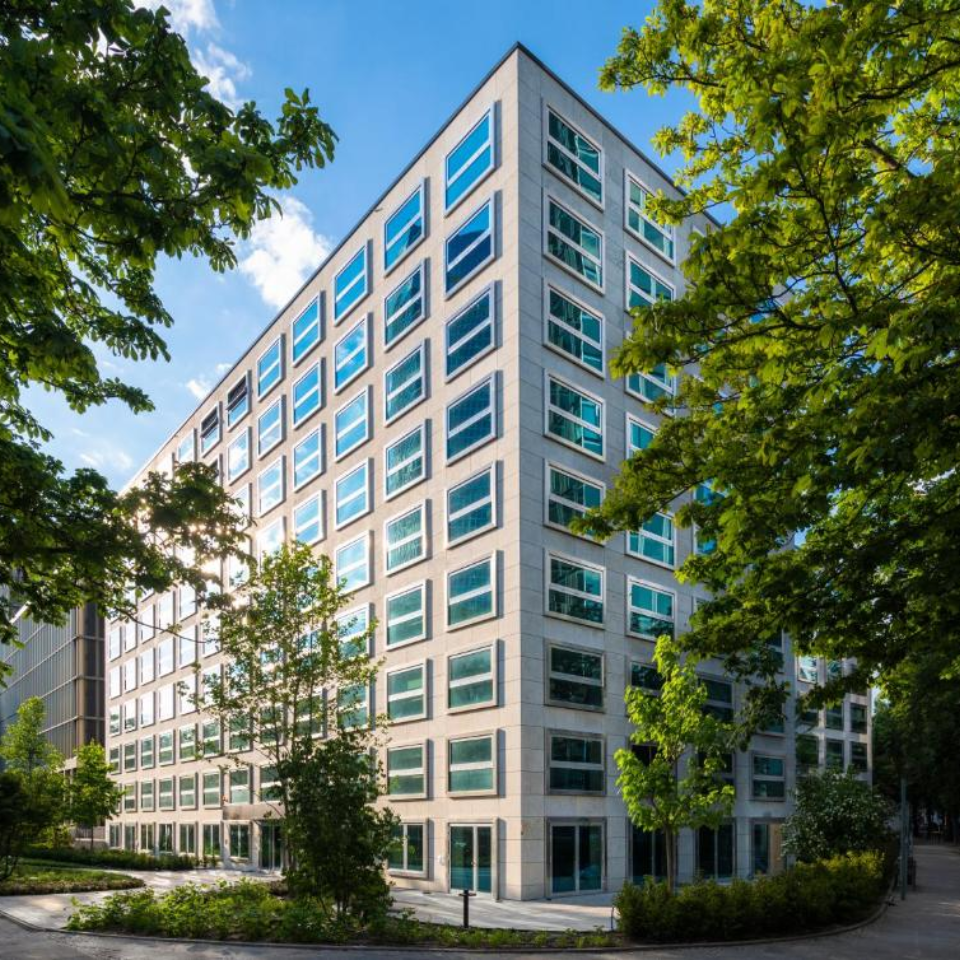
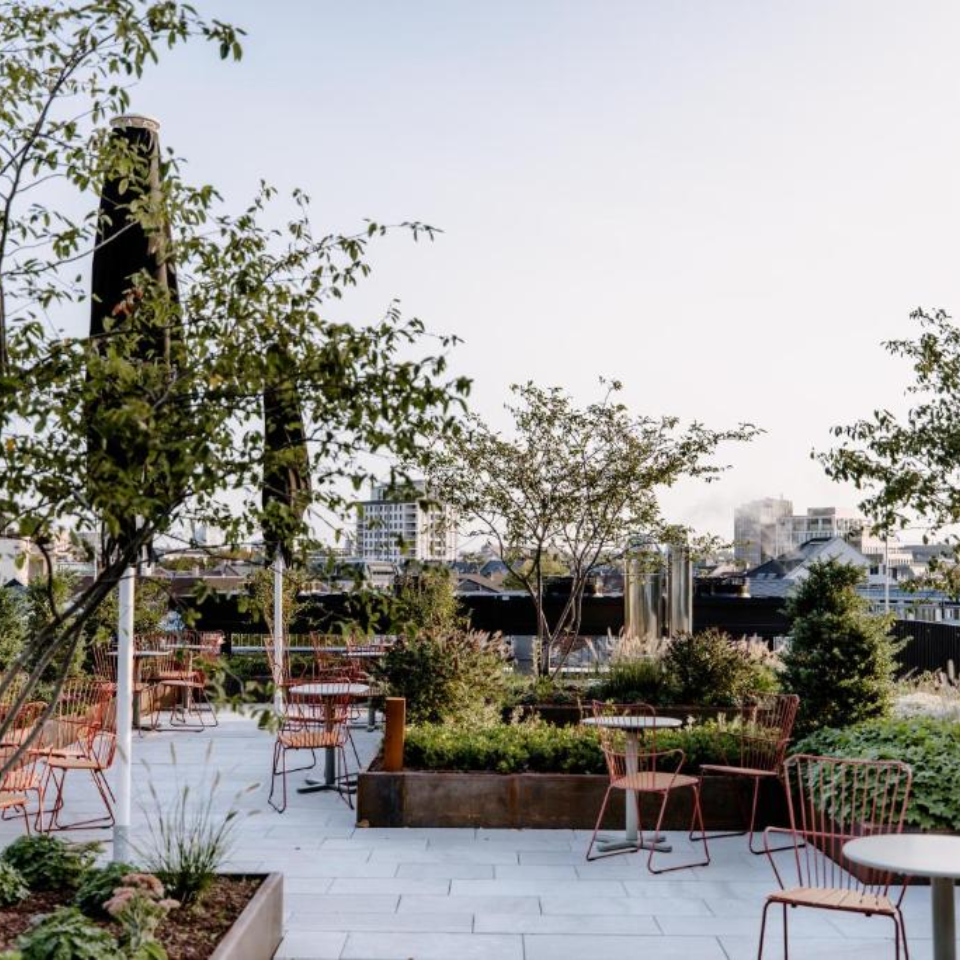
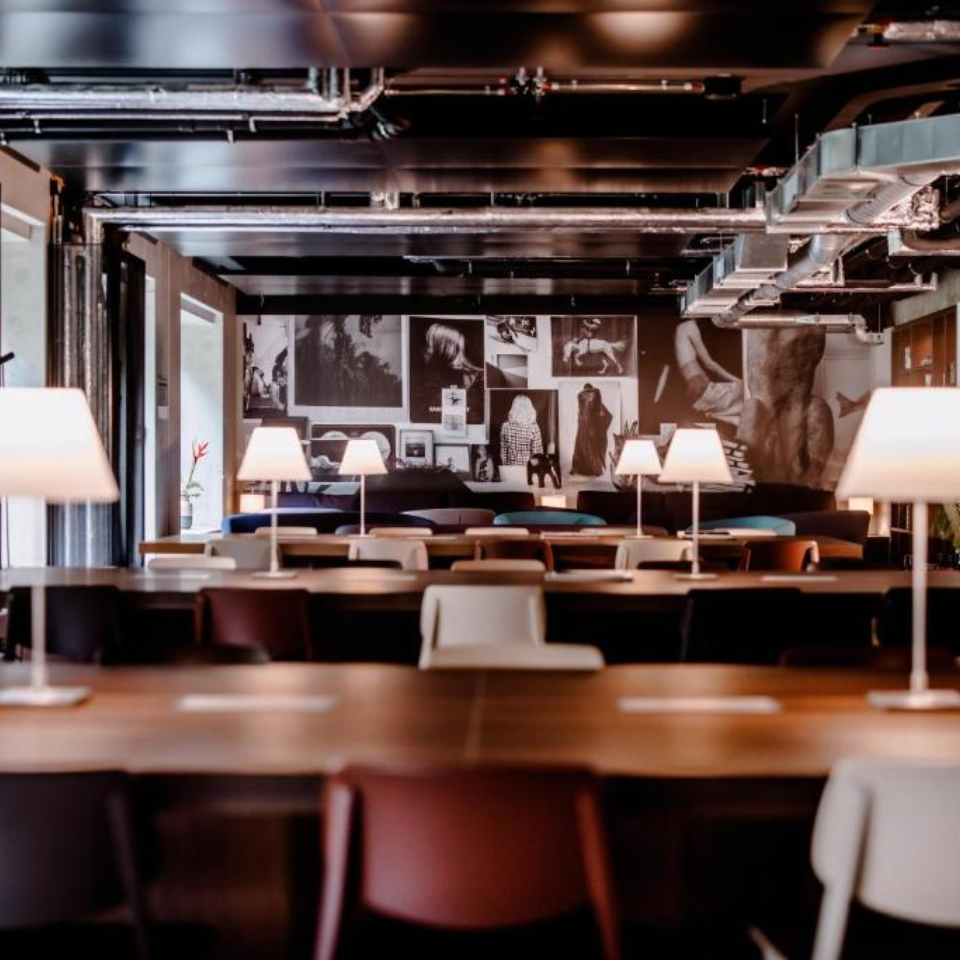
THE FLAG West M offers an urban event venue in the heart of Frankfurt, featuring bright meeting rooms, a green courtyard, and a rooftop with views of the skyline. The combination of clean architecture, modern design, and flexible room sizes creates an environment that provides a professional setting for workshops, conferences, social gatherings, and exclusive rooftop events.
80
60
- Hauptstraße 17-19, 55120 Mainz
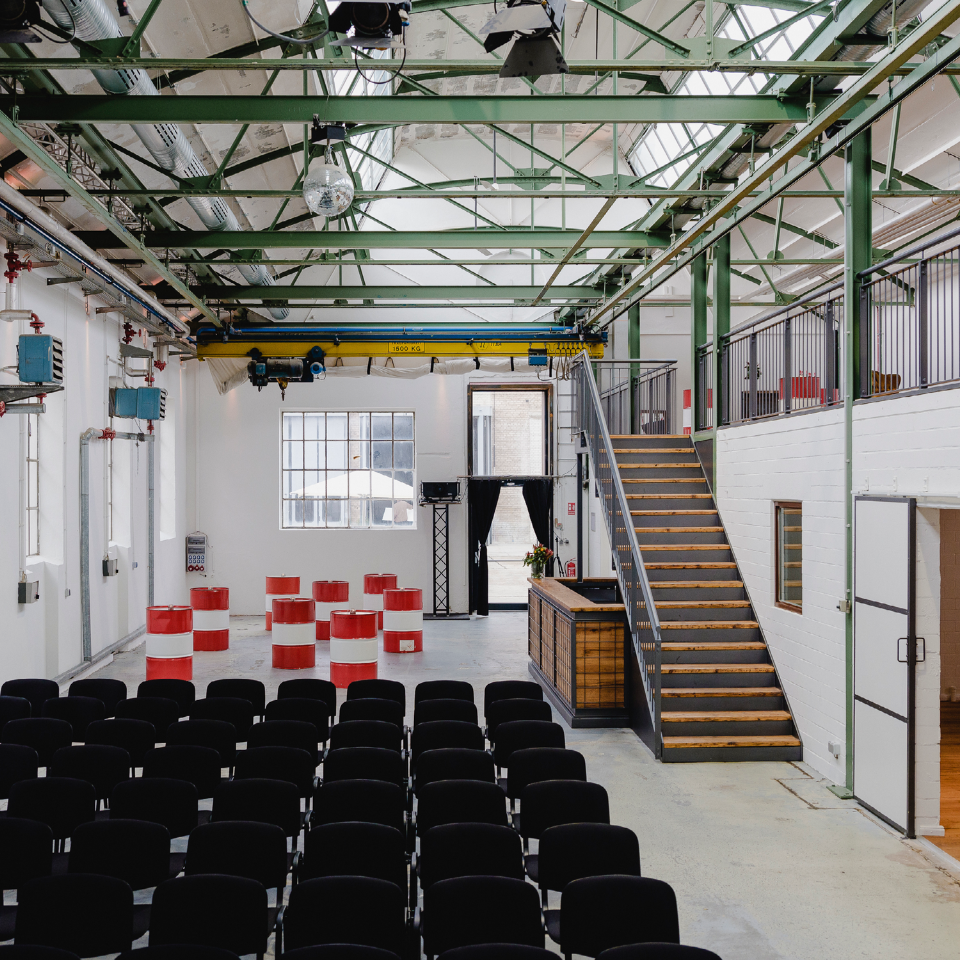
Amid historic walls, clean lines, and the atmosphere of past auctions, the Old Auction House in Mainz creates a space that lends character to any event. The former auction hall combines timeless industrial charm with modern event technology and flexible interior design—perfect for corporate events, galas, conferences, or exclusive catering.
387 m² / 1 Room
150
100
- Baseler Str. 48, 60329 Frankfurt am Main
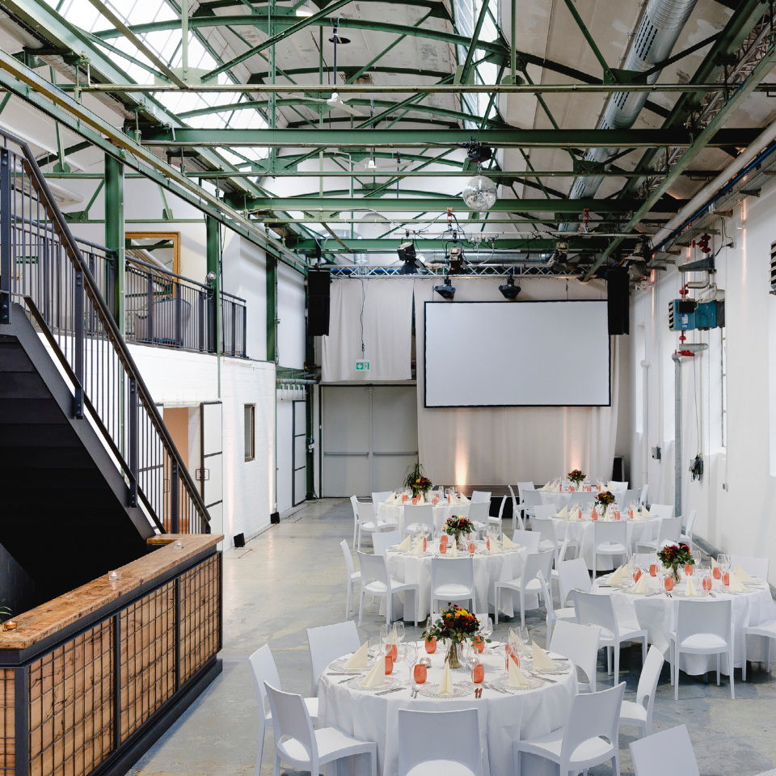
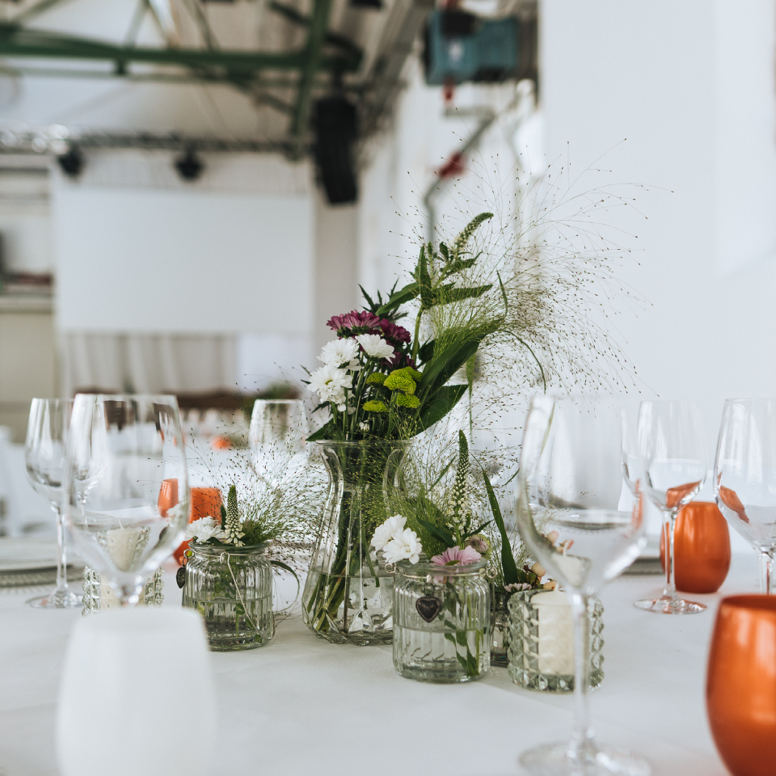
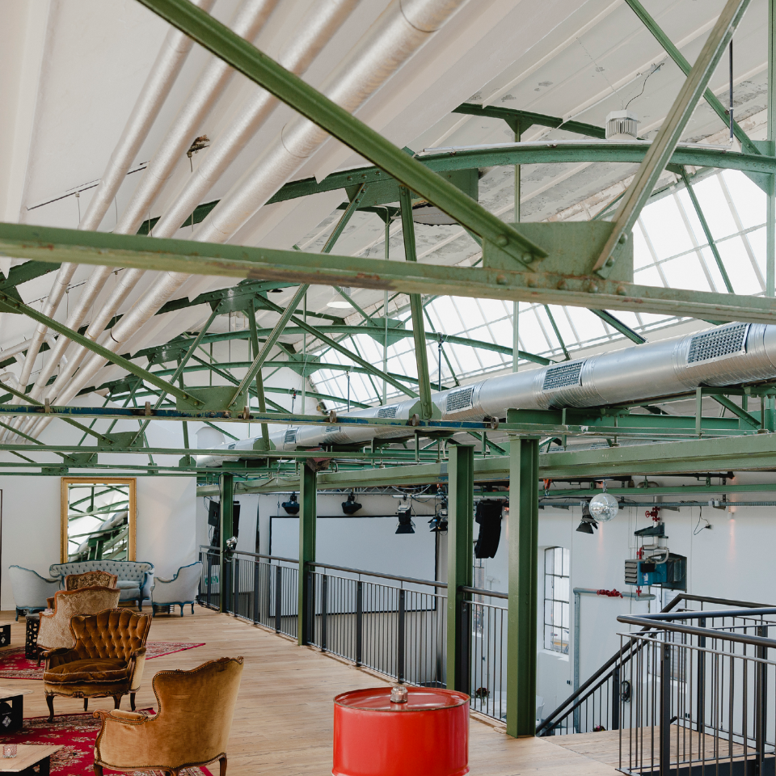
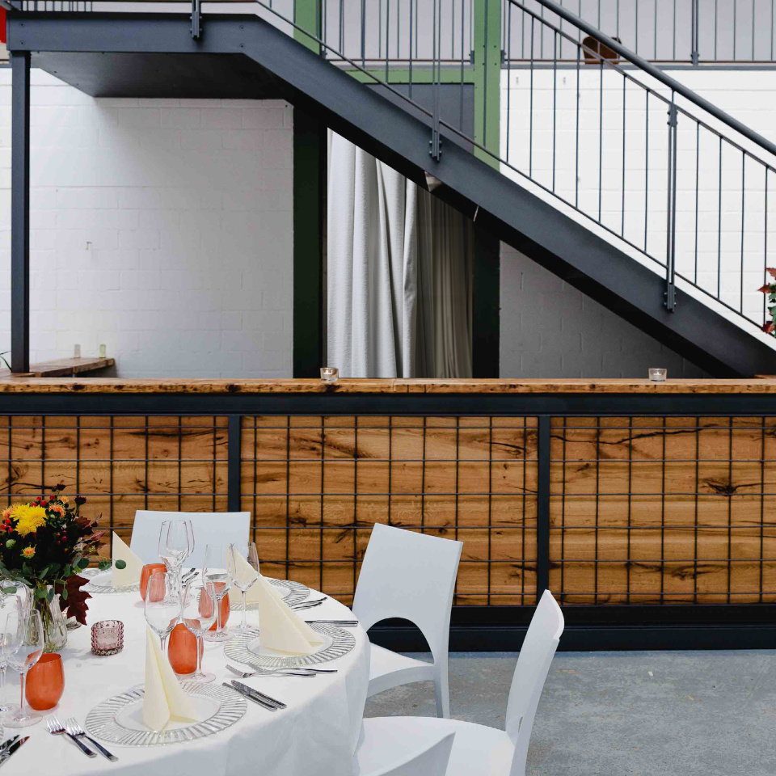

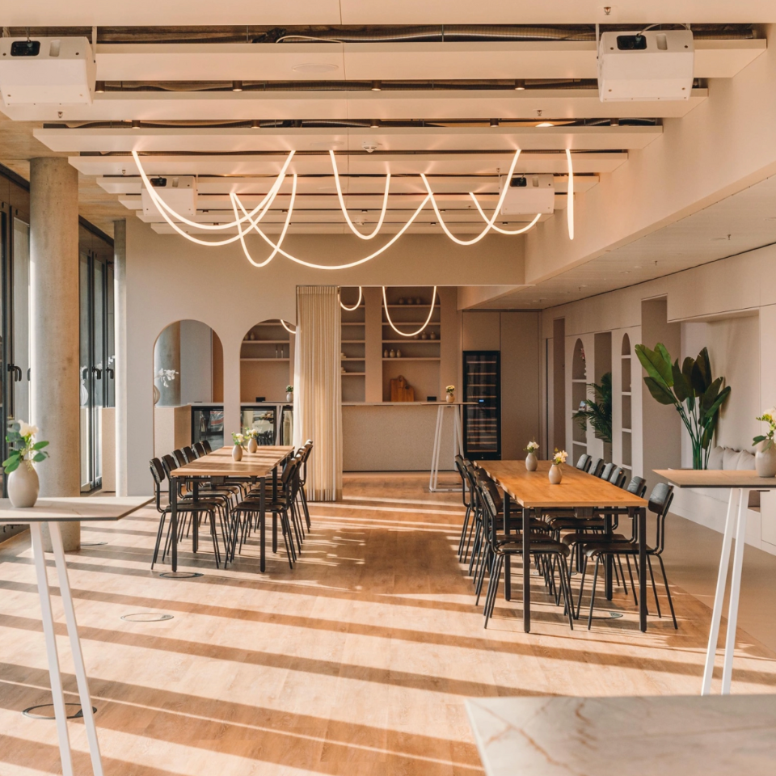
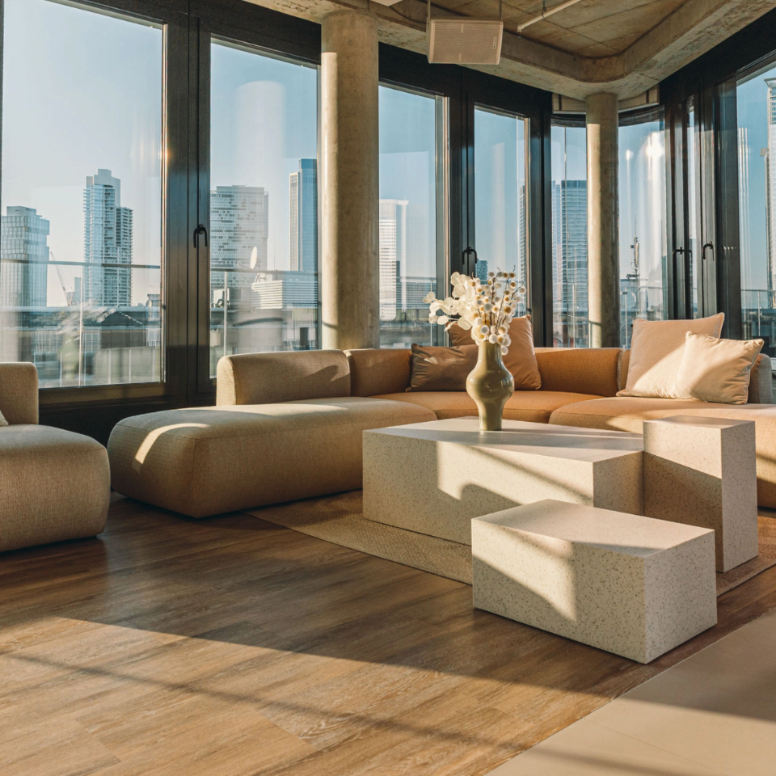
Place to Be Kreisler is a versatile event venue in the heart of Frankfurt, offering an atmosphere that combines modern urban flair with an open, inviting interior design. Clean lines, warm materials, and flexible spaces create an environment that is perfectly suited for corporate events, after-work gatherings, workshops, or exclusive catering events.
291 m² / 2 Rooms
200
80
- Hanauer Landstraße 192, 60314 Frankfurt am Main
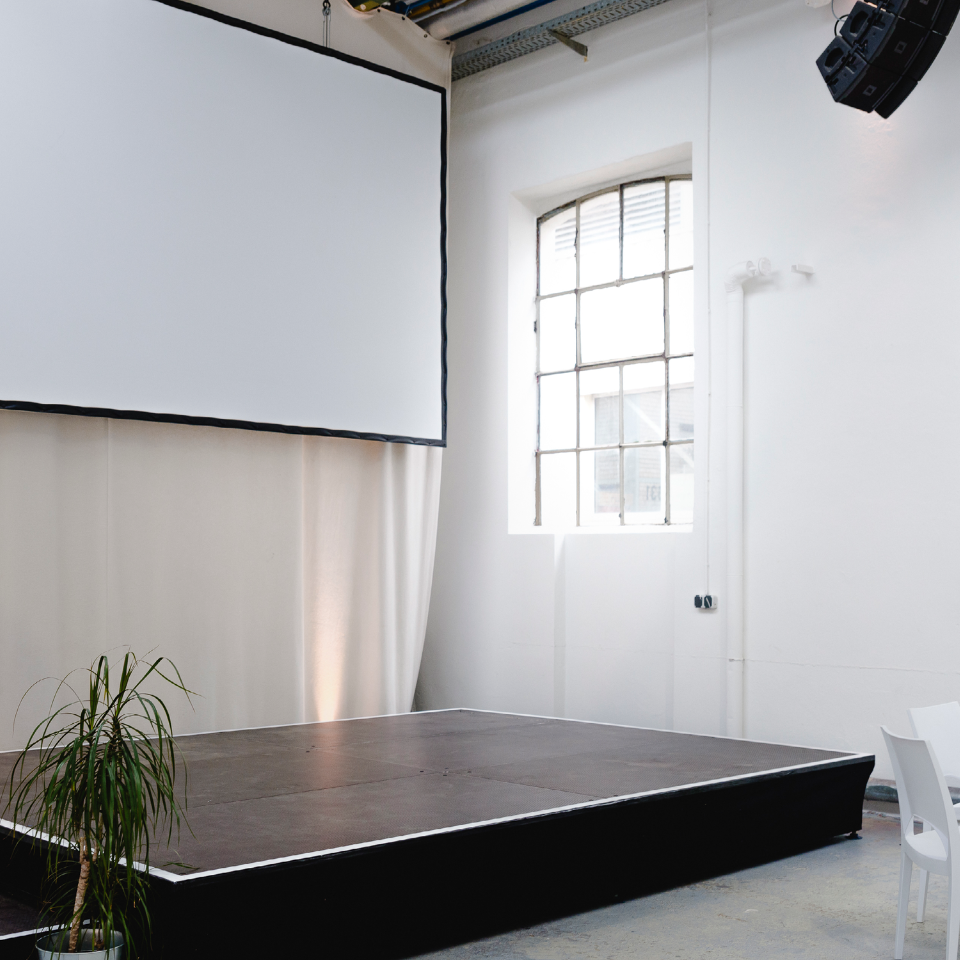
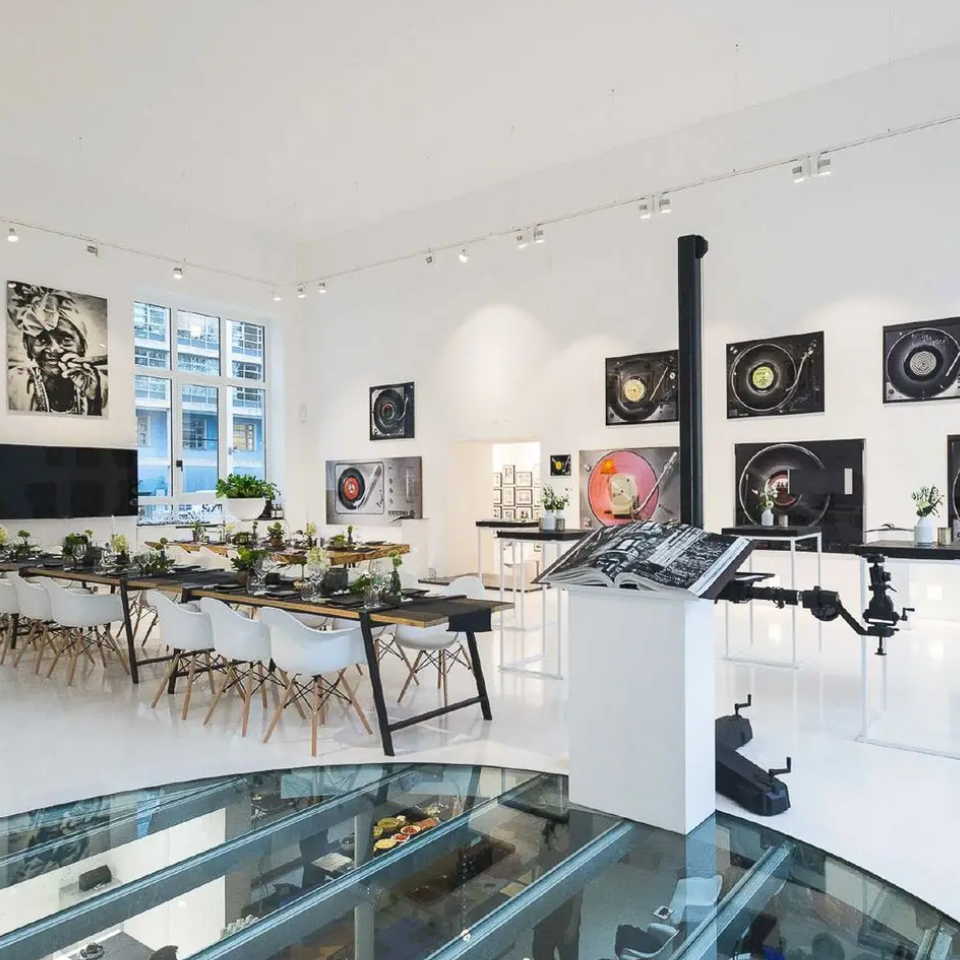


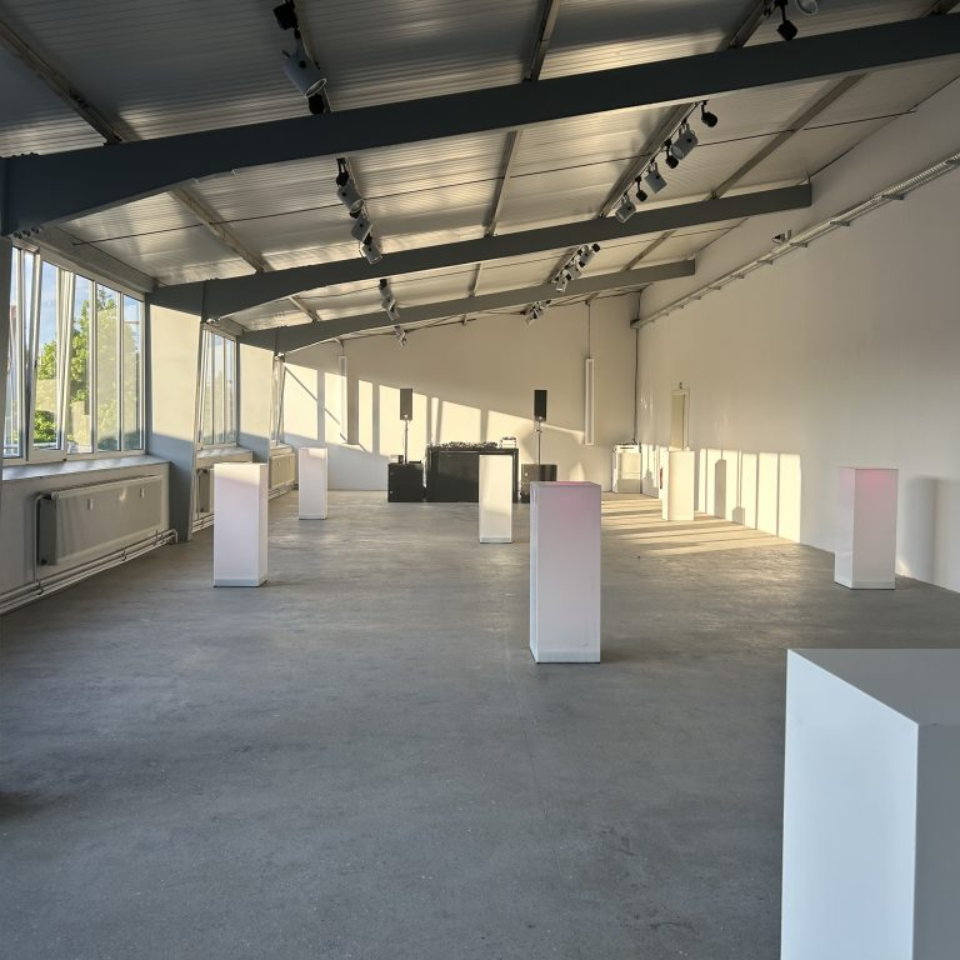
The Sveta Art Gallery on the Union grounds in Frankfurt offers a unique setting for corporate events that leave a lasting impression. The light-filled space, with its white walls, open floor plan, and impressive ceiling height, creates an atmosphere that strengthens brands and clearly showcases messages.
330 m² / 2 Rooms
150
100
150
- Karpfenweg 26, 60327 Frankfurt am Main
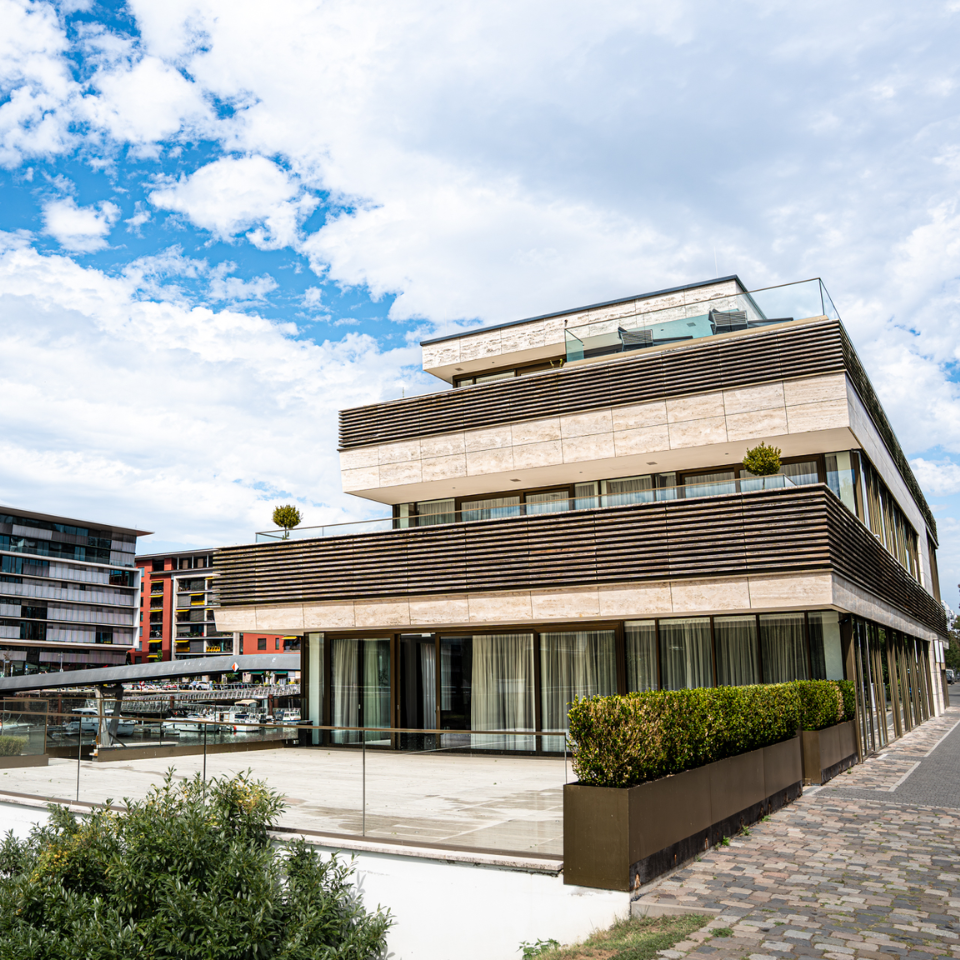
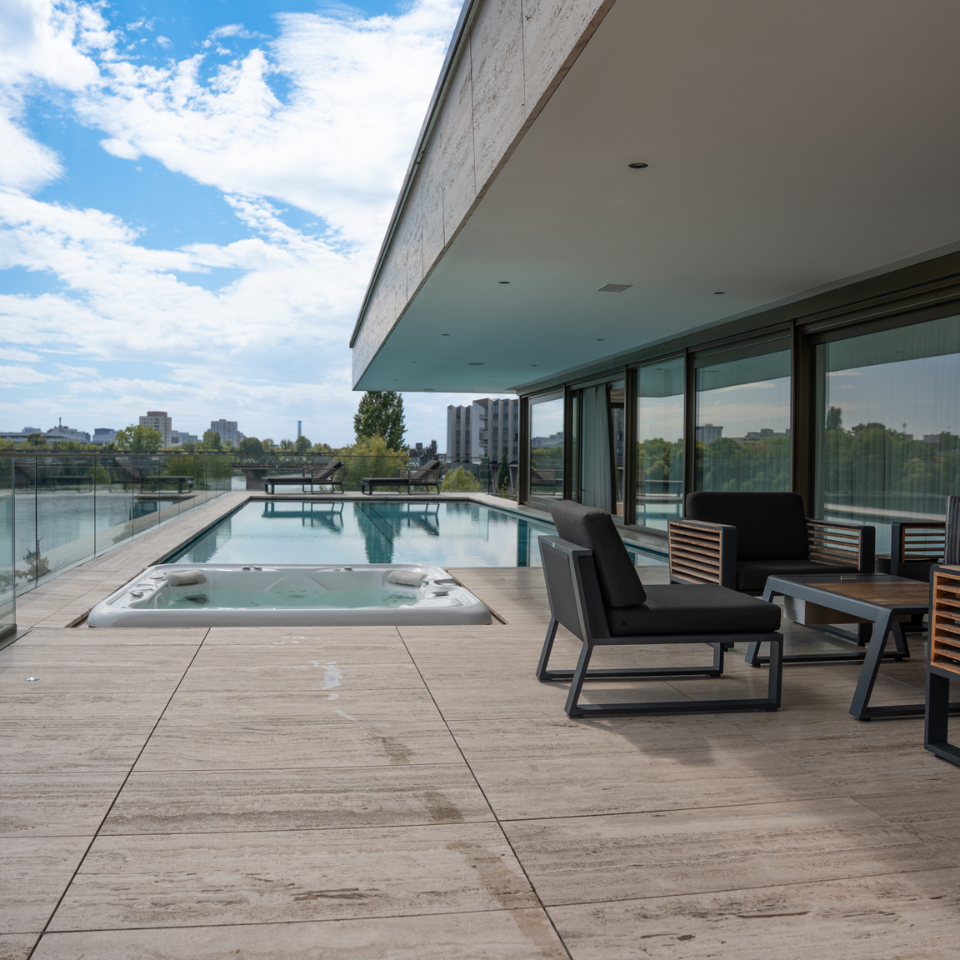
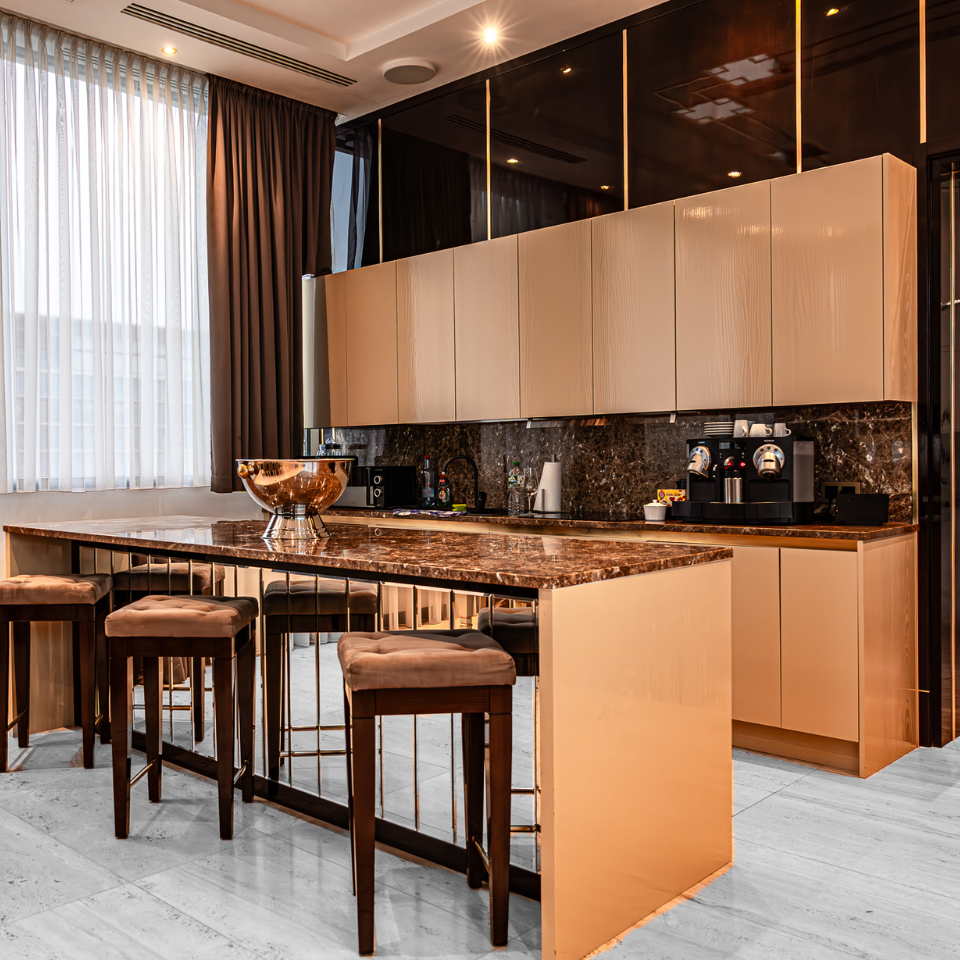
The Main Suites offer an exclusive setting in the heart of Frankfurt, creating a space that lends events a special sense of clarity and elegance. The stylishly furnished suites combine modern design with a calm, inspiring atmosphere, making them ideal for business meetings, executive dinners, workshops, or high-end private events.
2300 m² / 2 Rooms
300
100
- Airportring Tor 24, 60549 Frankfurt am Main
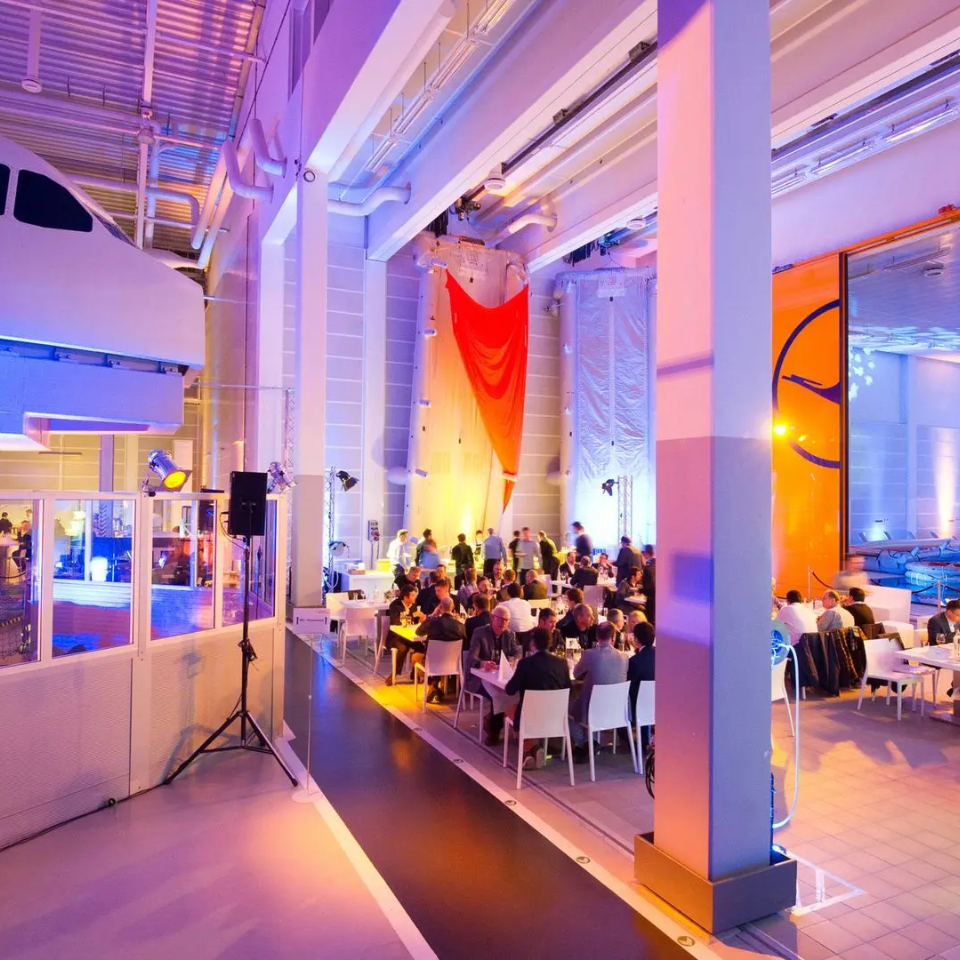
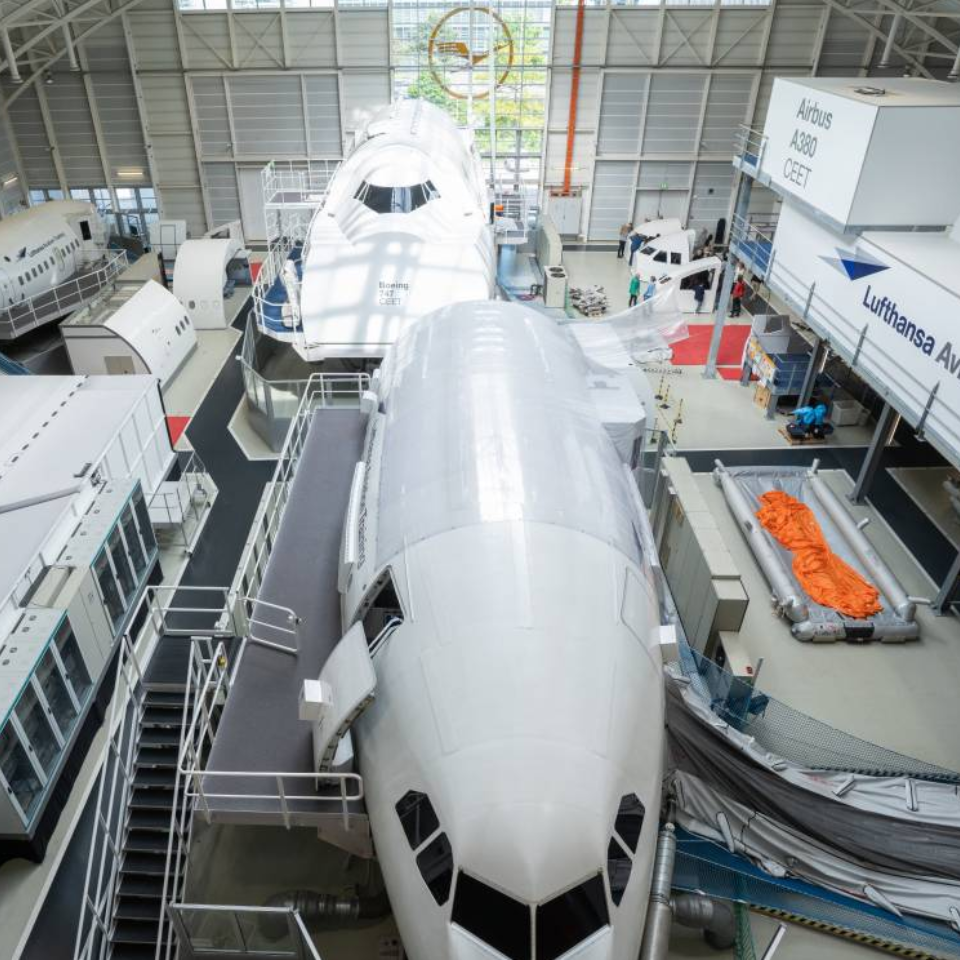

At the Lufthansa Aviation Training Center at Frankfurt Airport, modern architecture meets a genuine aviation atmosphere. Glass, light, and clearly structured spaces create an environment that exudes professionalism and elevates events to a new level. Its proximity to the international hub makes the location ideal for corporate events, conferences, product presentations, and high-quality business catering.
1000 m²
400
180
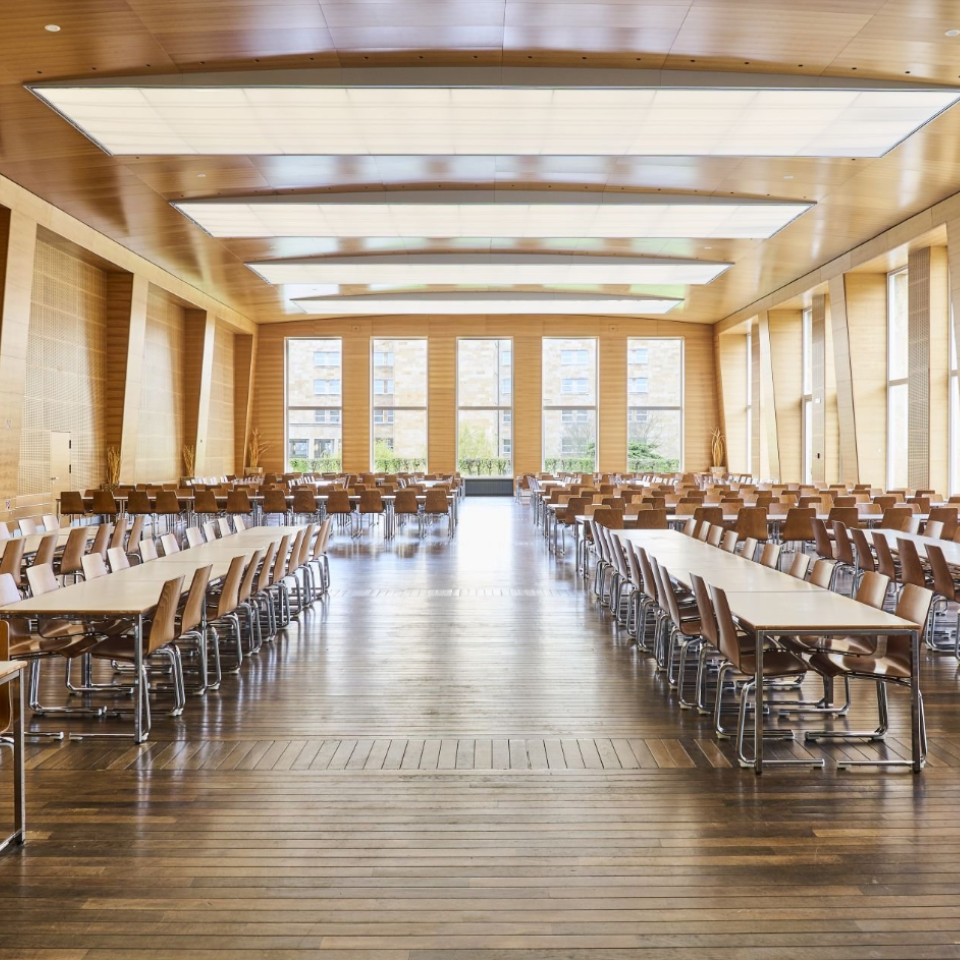
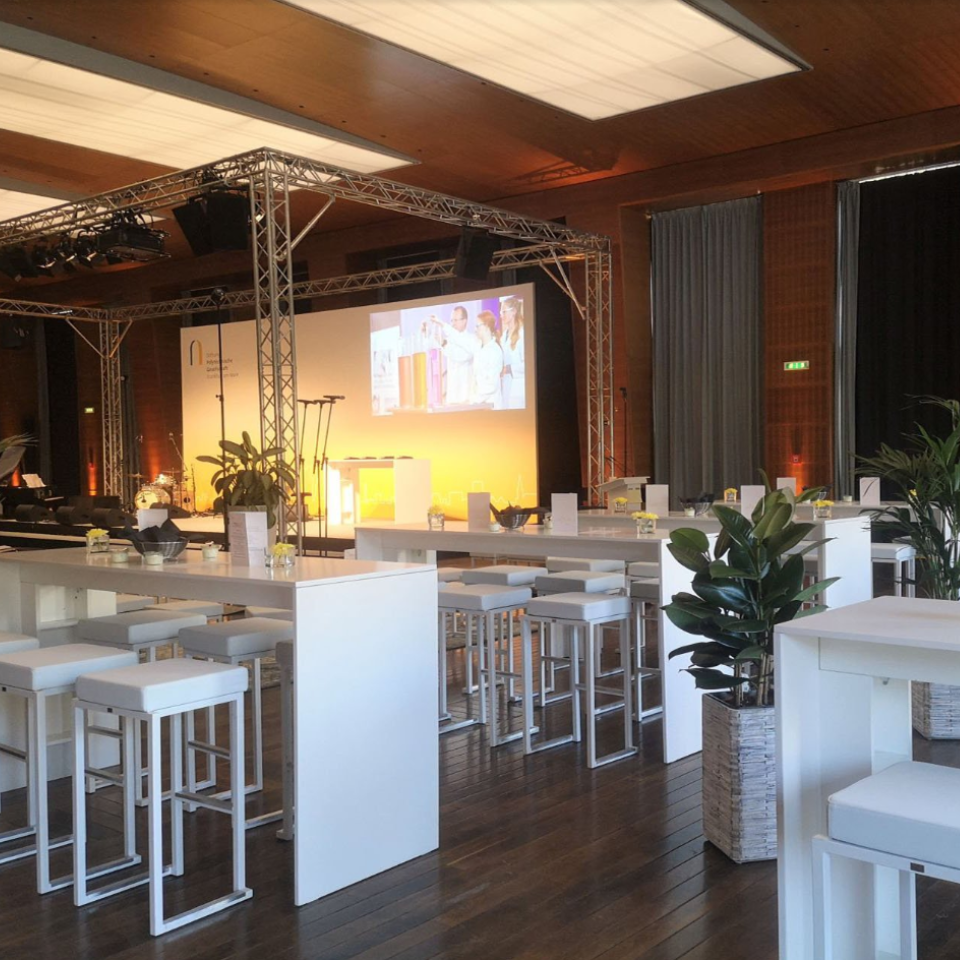
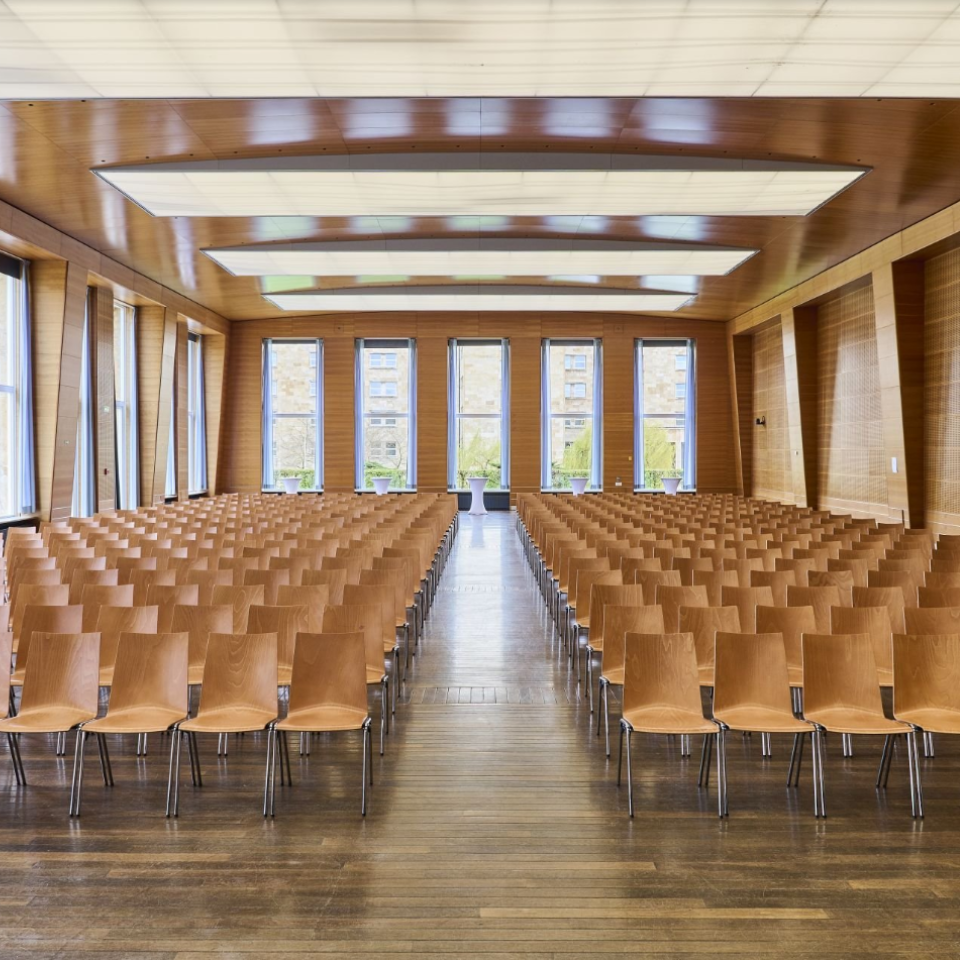
- Große Eschenheimer Str. 10, 60313 Frankfurt am Main
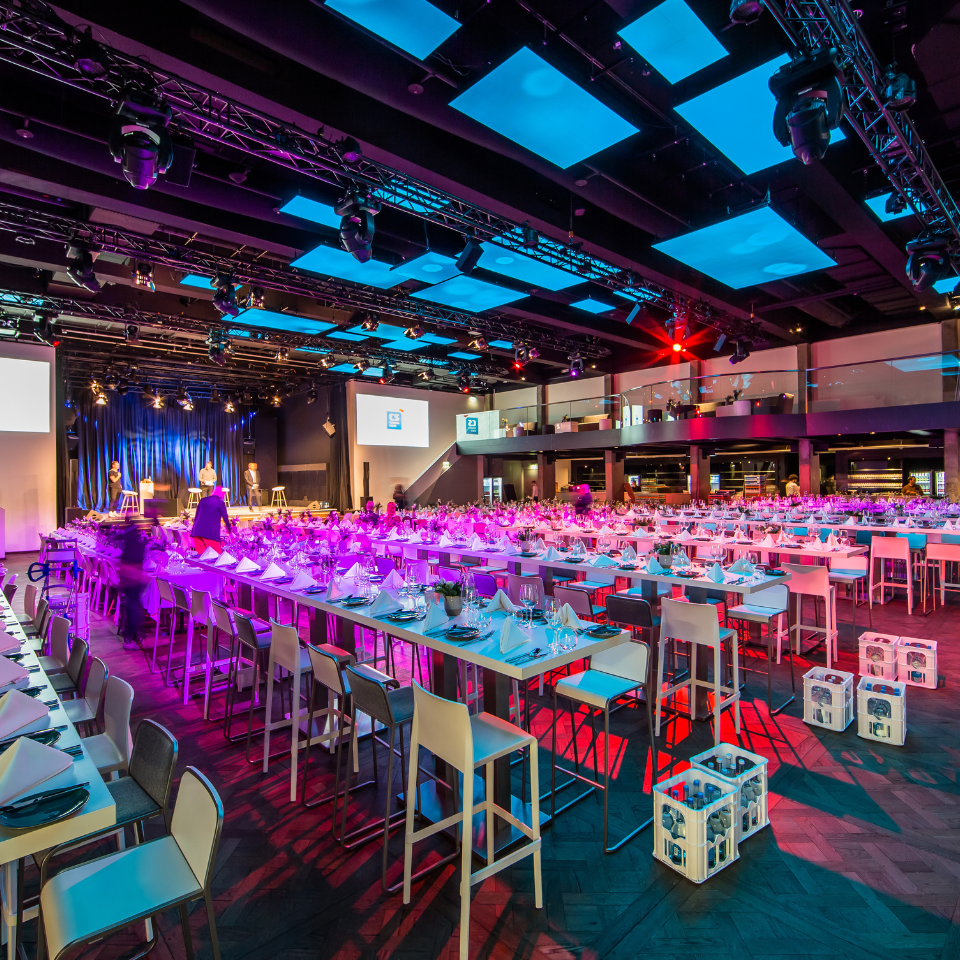
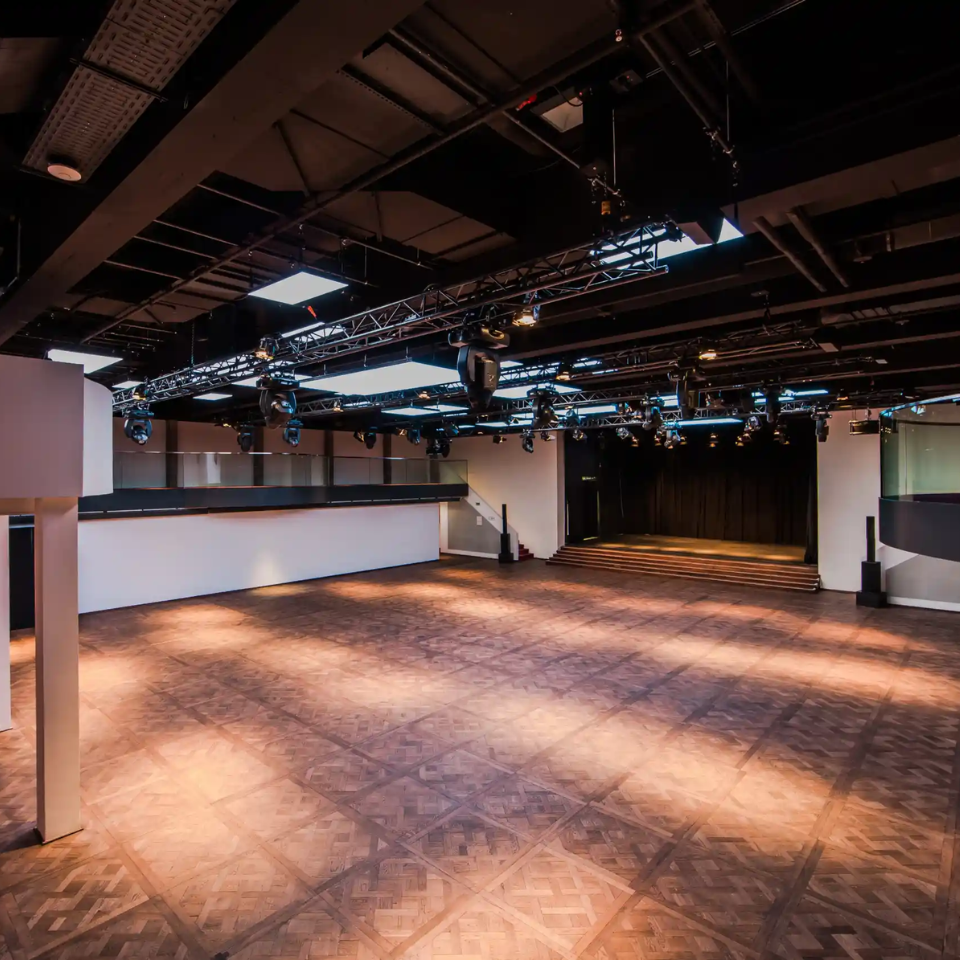
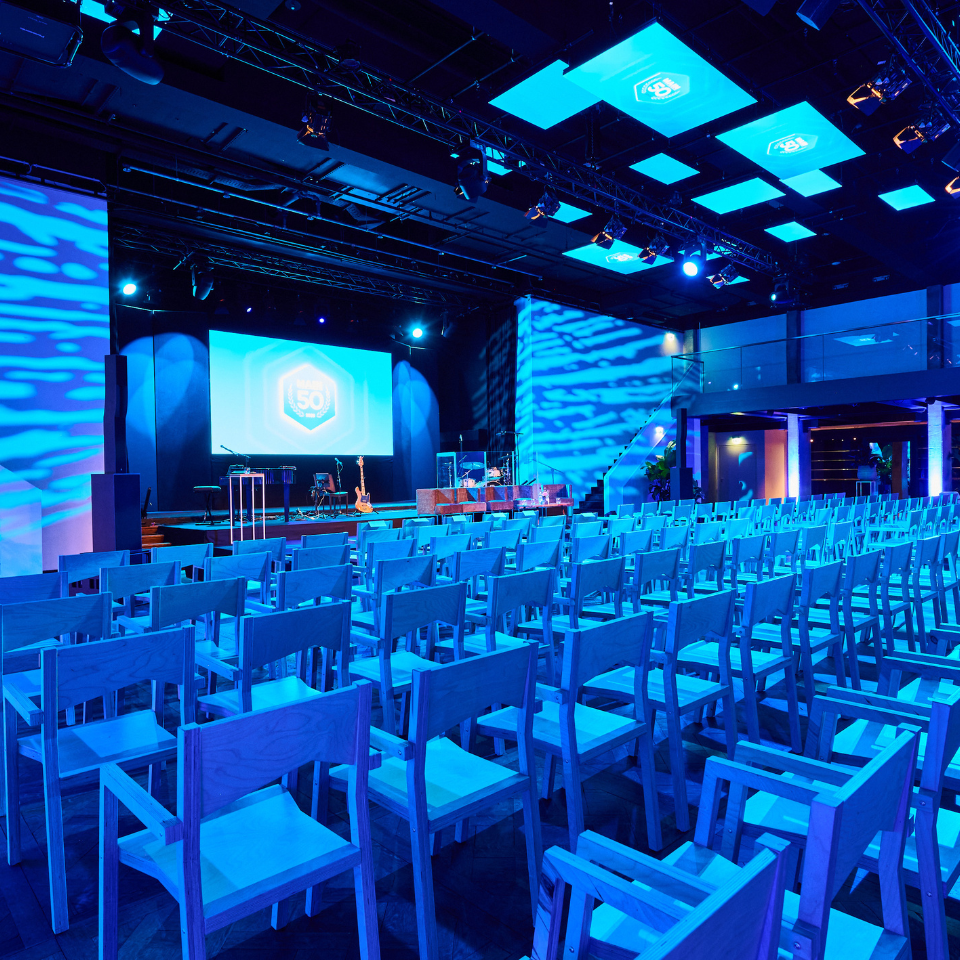
In the heart of downtown Frankfurt, the PALAIS FRANKFURT opens its doors to a space that effortlessly blends history, architecture, and modern event technology. Whether used as an exclusive all-in-one venue or divided into individual levels, the PALAIS FRANKFURT offers the perfect setting for any event: Momentum + Galerie: The centerpiece for up to 860 guests; Beletage: A glamorous ambiance with a terrace and skyline views for up to 300 guests; Dome Hall: A stylish atmosphere under 5.5-meter-high ceilings for up to 100 guests.
- Sprendlinger Landstraße 193-195, 63069 Offenbach am Main
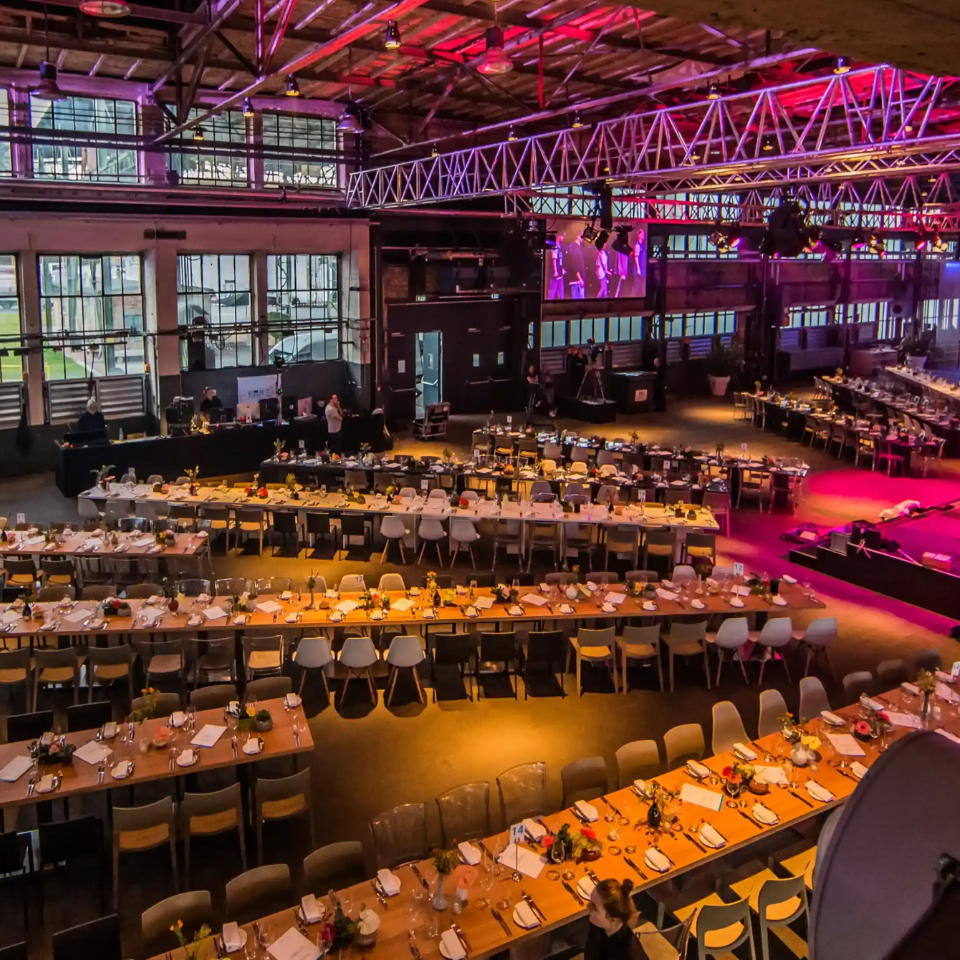
4.400 m² /4 Räume
3.600
- Große Eschenheimer Str. 10, 60313 Frankfurt am Main
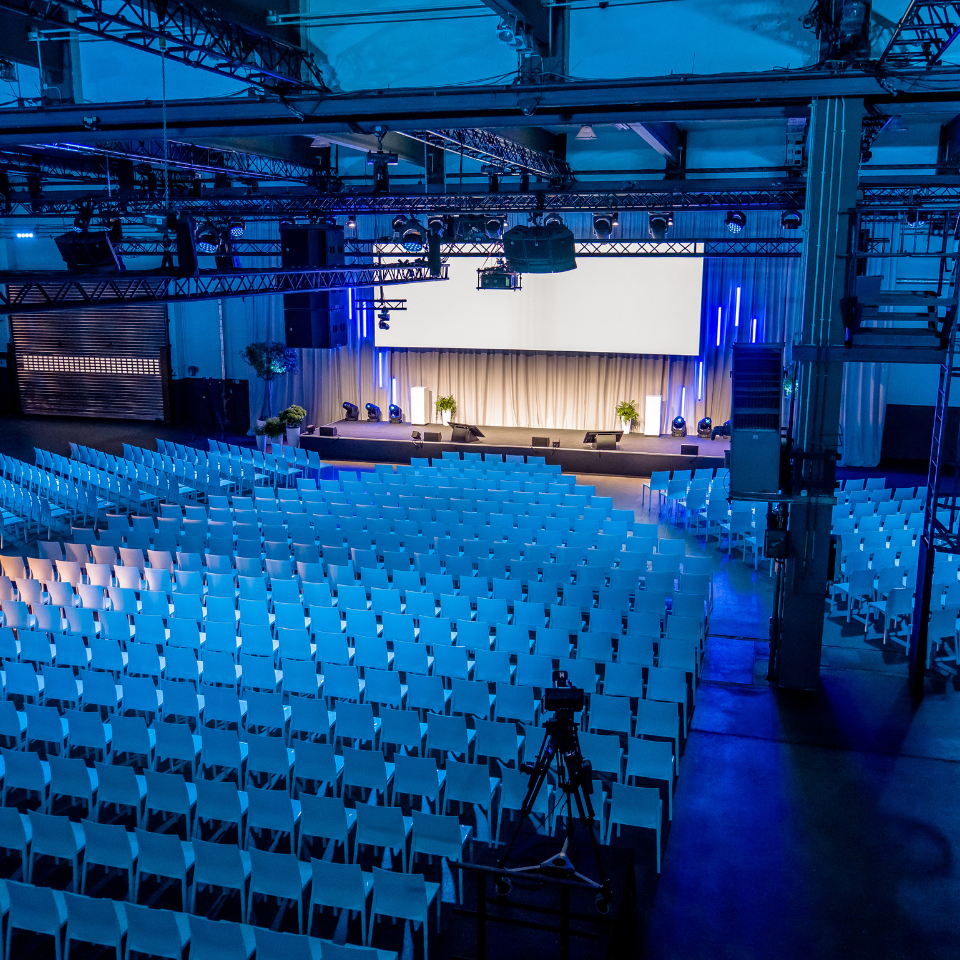

415 m² / 4 Rooms
300
112
300
- Kaiserstraße 108-112, 63065 Offenbach am Main


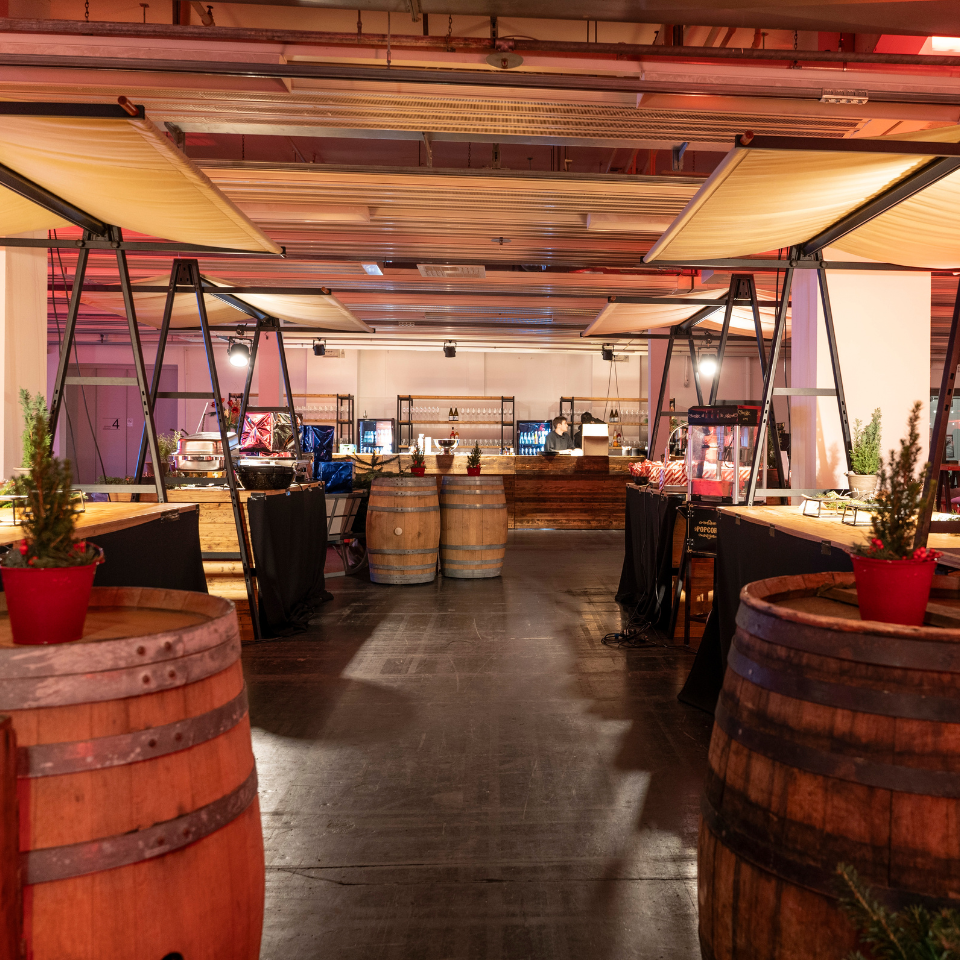
Located in the heart of the Rhine-Main region, just a few minutes from the Frankfurter Kreuz interchange and the airport, Messe Offenbach opens its doors to events that leave a lasting impression. High ceilings, expansive windows, and modern, clean-lined architecture create an atmosphere that exudes style, sophistication, and elegance. Each space offers the perfect setting for events where cuisine, design, and experience come together.
7000m² / 5 Rooms
3000
1000
1500
- Günther-Biwer-Platz 1, 61118 Bad Vilbel
2000
625
- Zeil 85-93, 60313 Frankfurt am Main
1100 m² / 2 Rooms
900
250
800
- Landstraße 42, 63939 Wörth am Main
140-8000 m² / 8 Rooms
2500
300
500
- Stephanstraße 6, 60313 Frankfurt am Main
0
0
0
0
0

- Mombacher Str. 78-80, 55122 Mainz
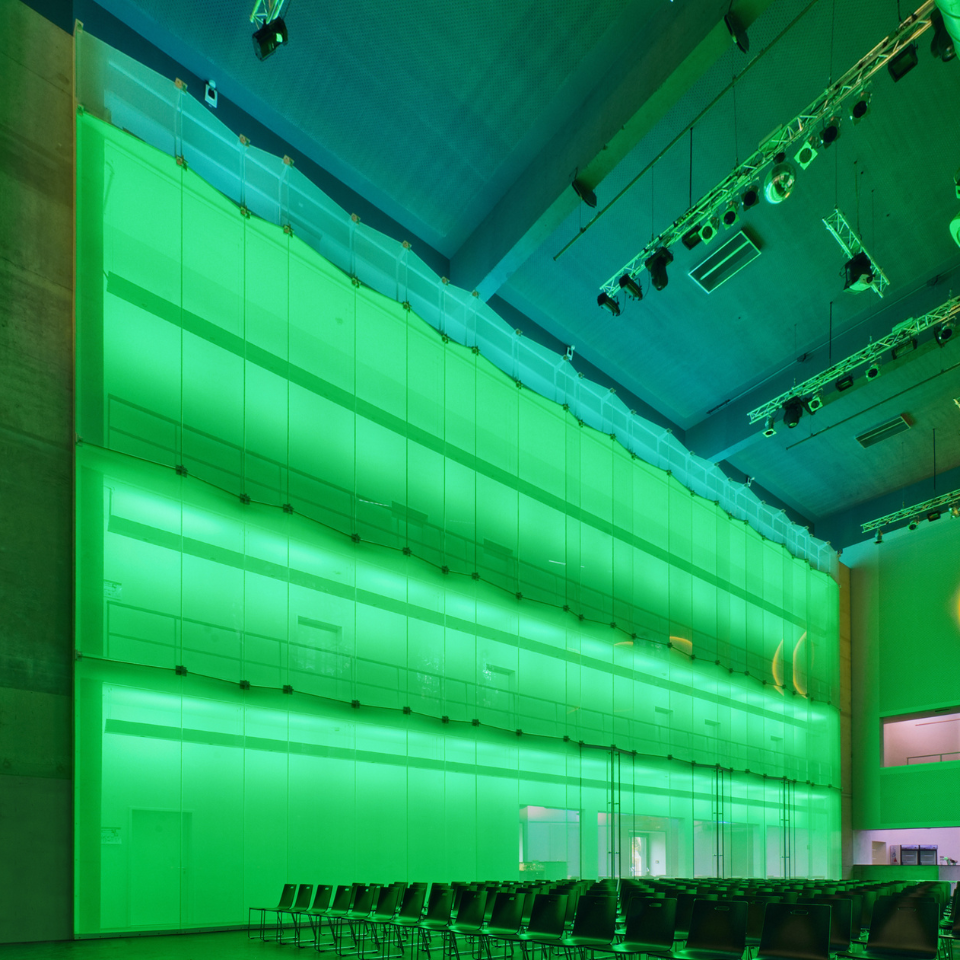
Amid brick, steel, and history, the Alte Lokhalle Mainz is transforming into a venue that lends character to any event. The former locomotive workshop combines industrial charm with modern event technology and flexible space design, making it perfect for corporate events, galas, conferences, or exclusive catering.
900 m² / 5 Rooms
800
600
800
- Heddernheimer Landstraße 155, 60439 Frankfurt am Main
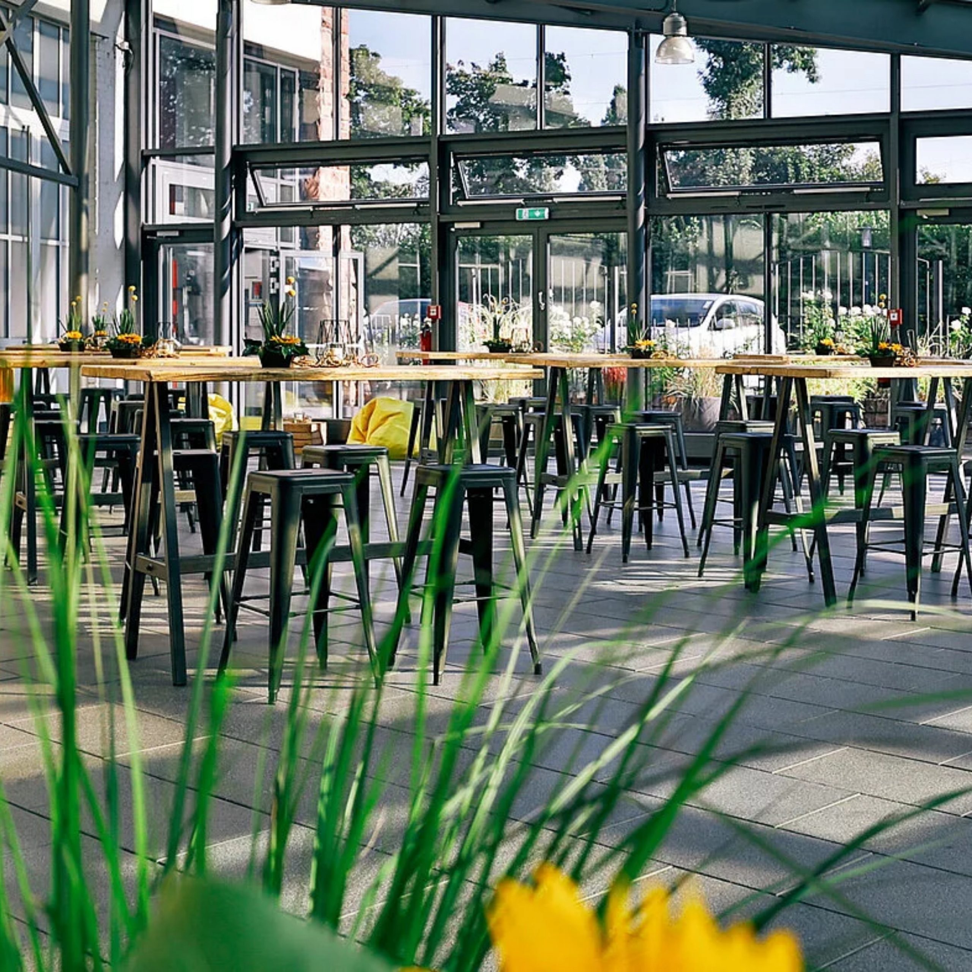
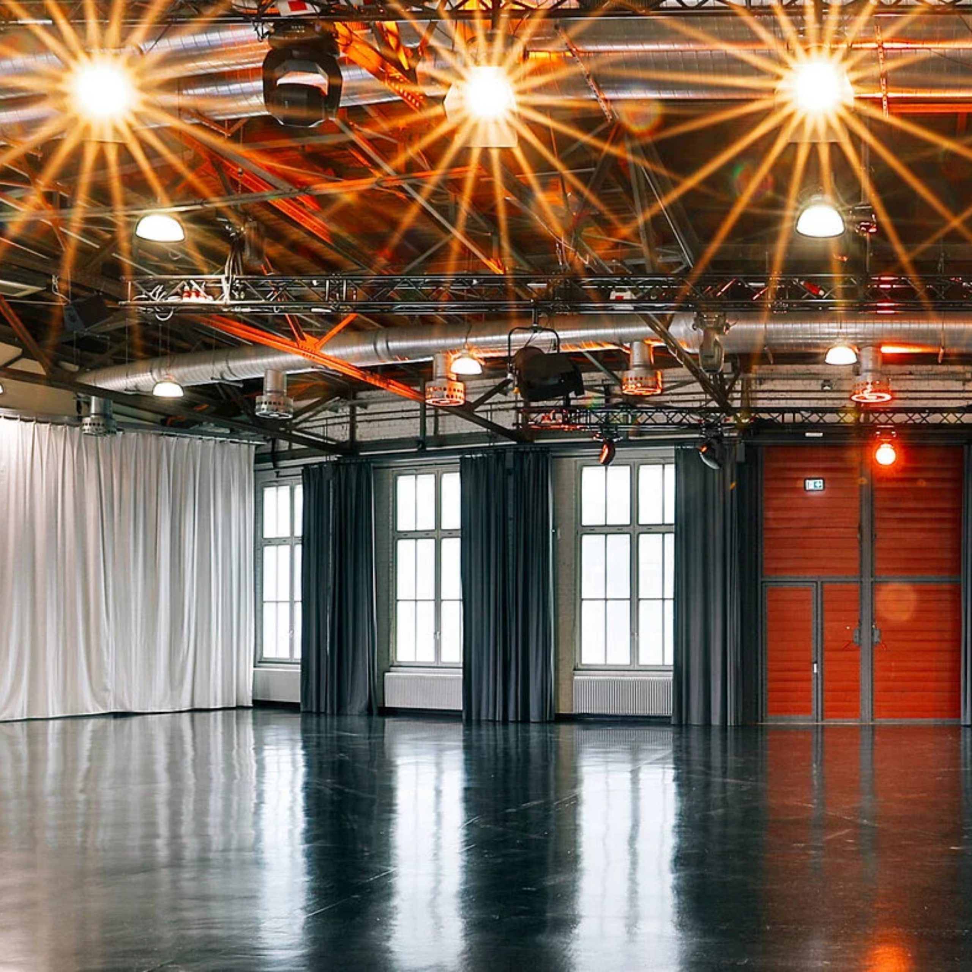
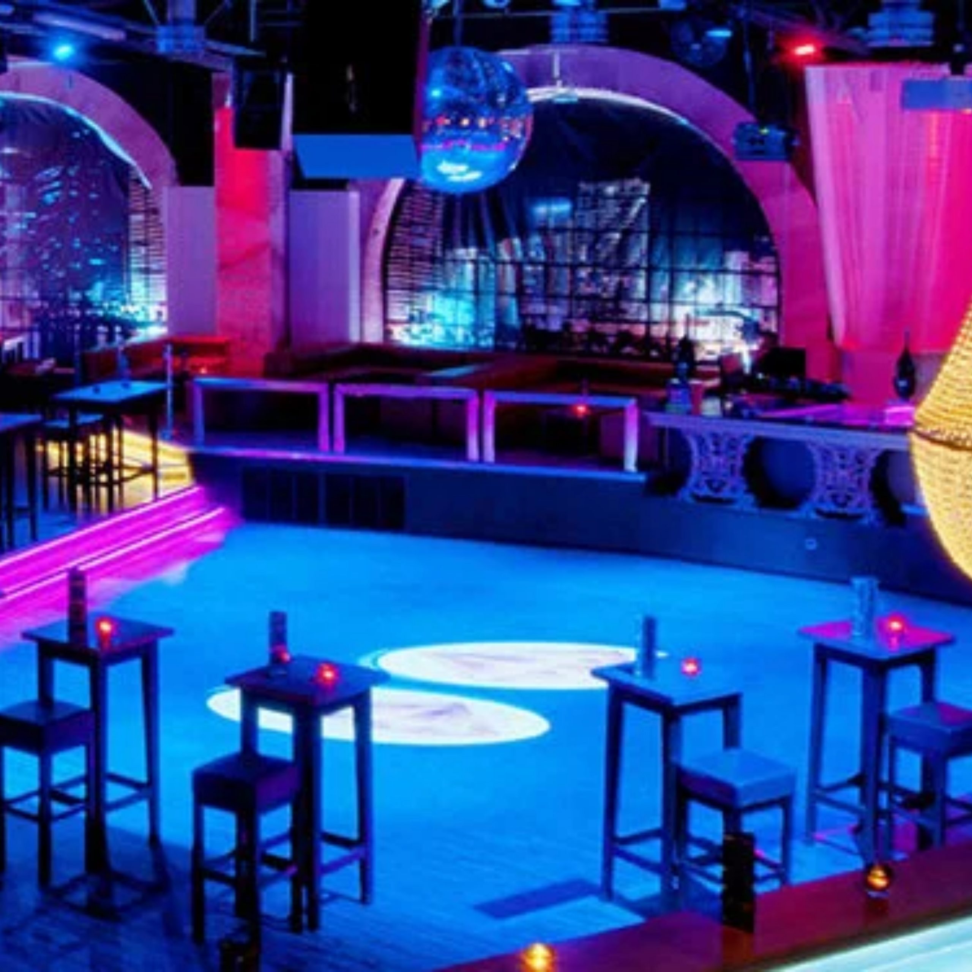
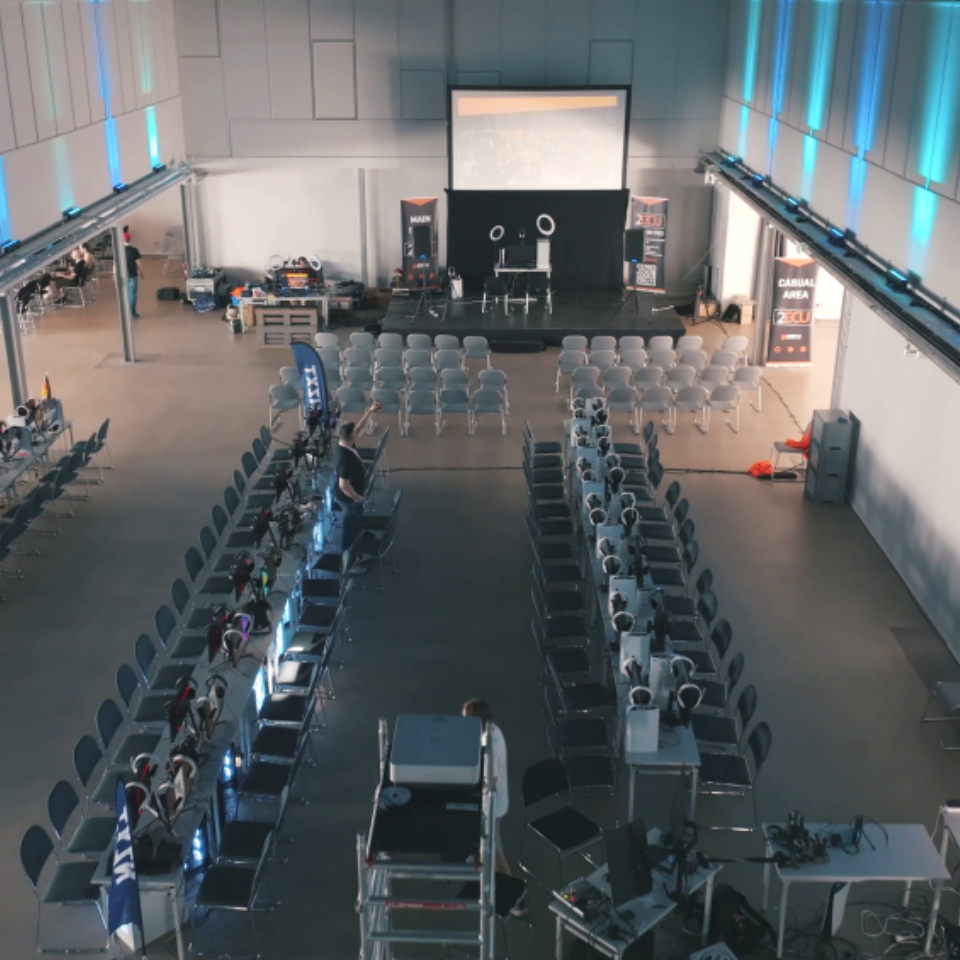
The Raumfabrik at the Heddernheimer Höfe offers an open, versatile space for business events designed to make a lasting impression. The former factory hall features high ceilings, clean lines, and plenty of room for striking presentations. It’s perfect for conferences, product launches, corporate events, and high-quality catering.
2100 m² / 6 Rooms
600
200
550
- Siemensstr. 10, 63303 Dreieich
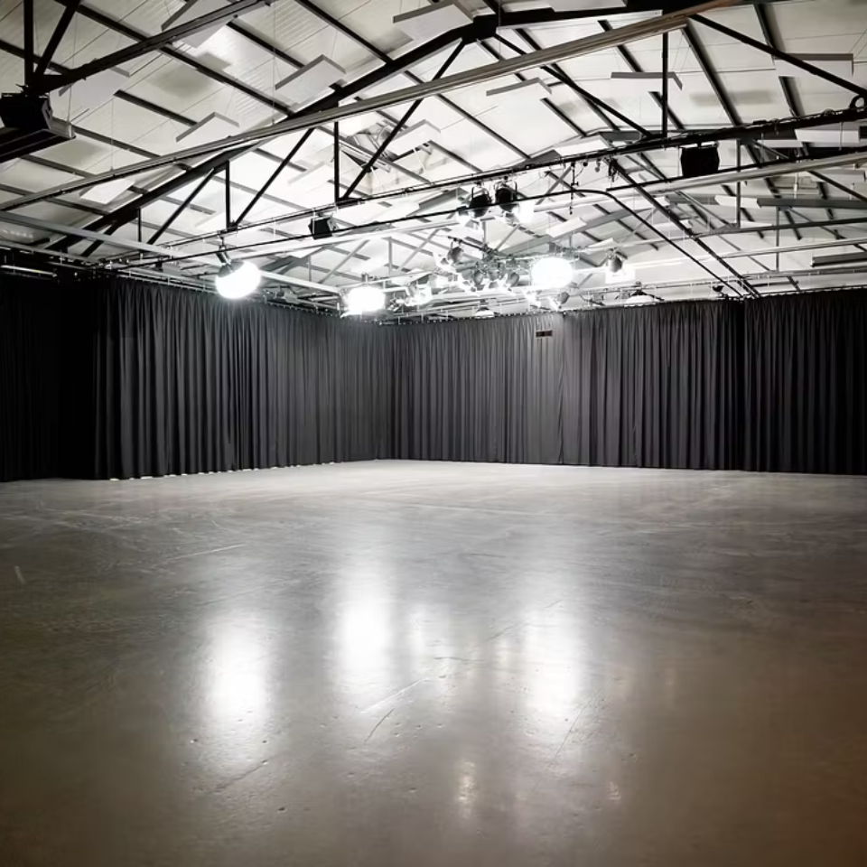
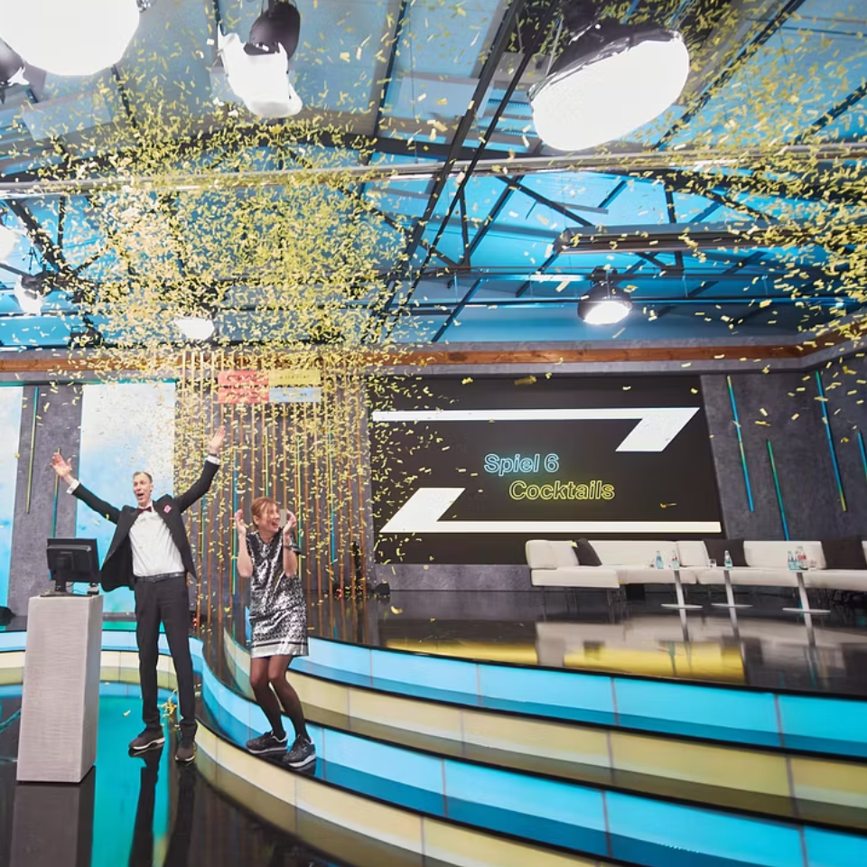
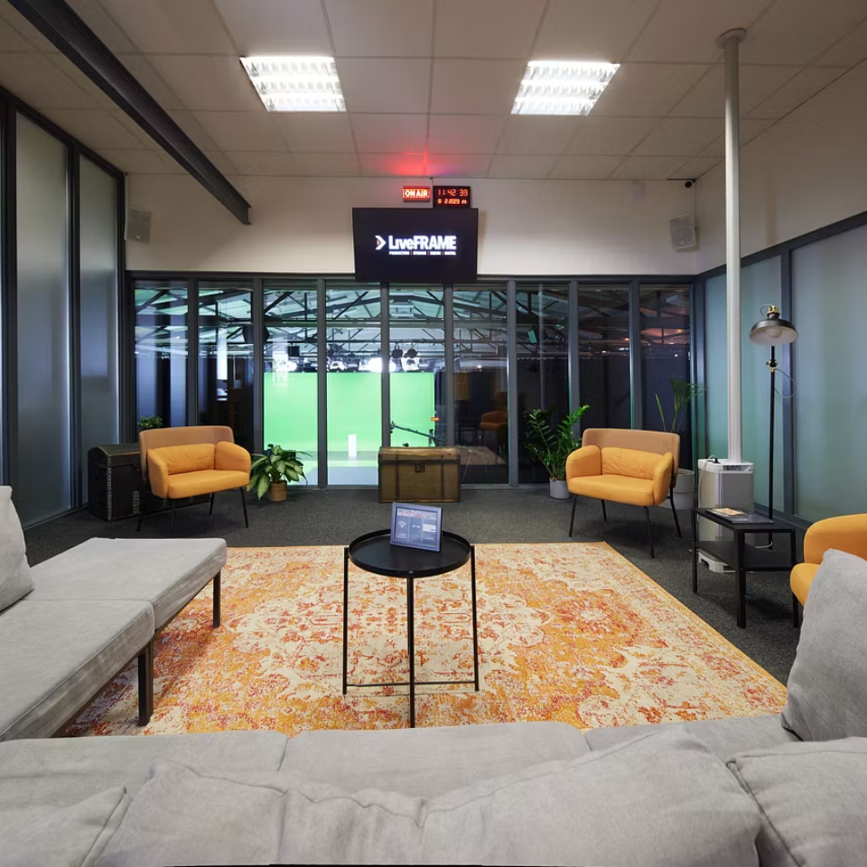
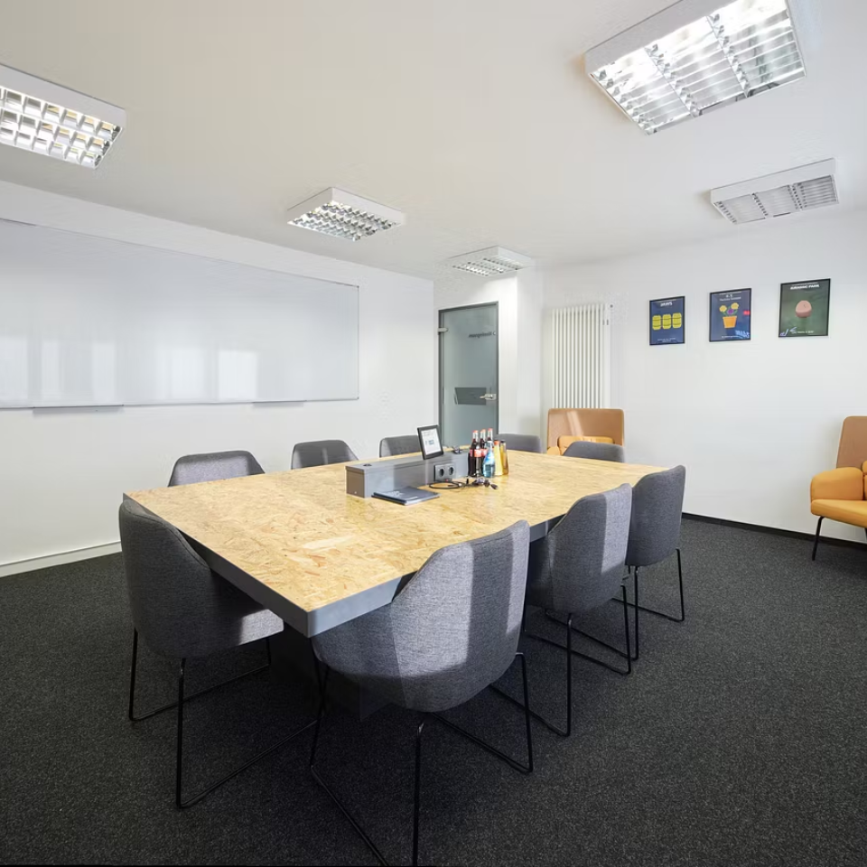
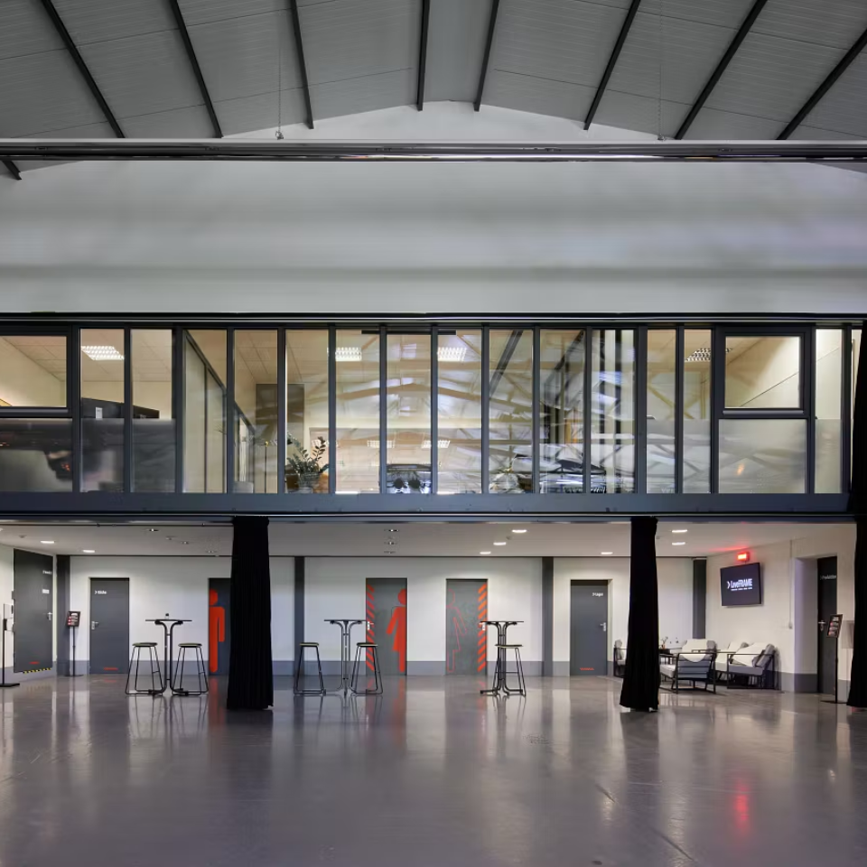
LiveFrame Studios in Dreieich offers an environment where creative concepts, digital productions, and innovative event formats can be brought to life. The modern studio complex combines spacious areas, professional equipment, and flexible setups, creating the ideal conditions for hybrid events, film productions, photo shoots, or corporate events with specific requirements.
600
300
600
- Kaiserstraße 106, 63065 Offenbach am Main
750 m² / 6 Rooms
1500
650
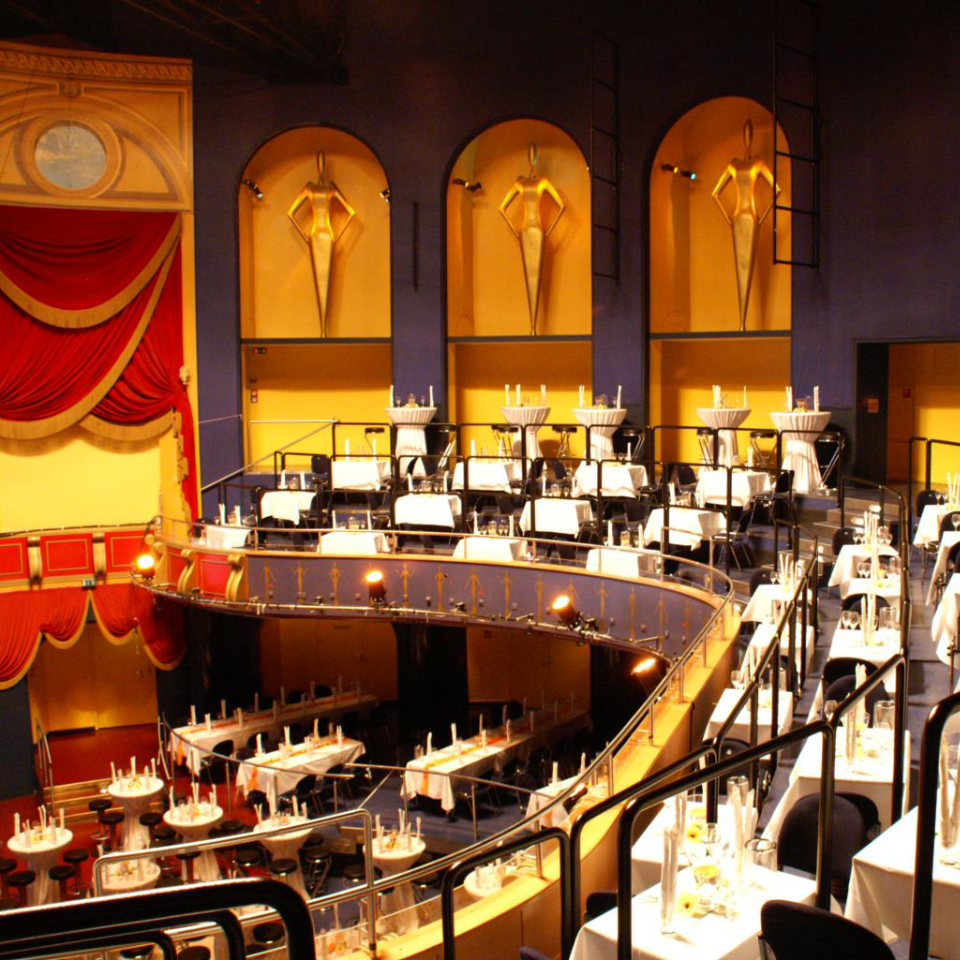
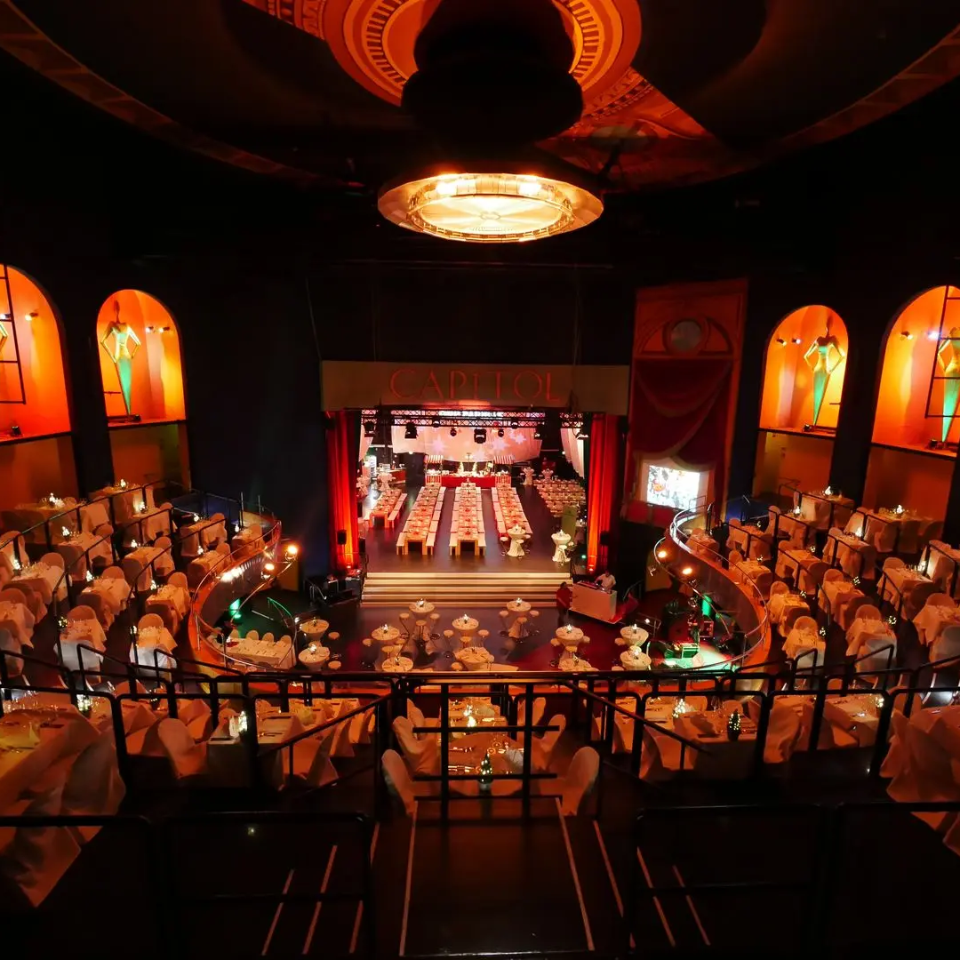
- Hauptstraße 17-19, 55120 Mainz
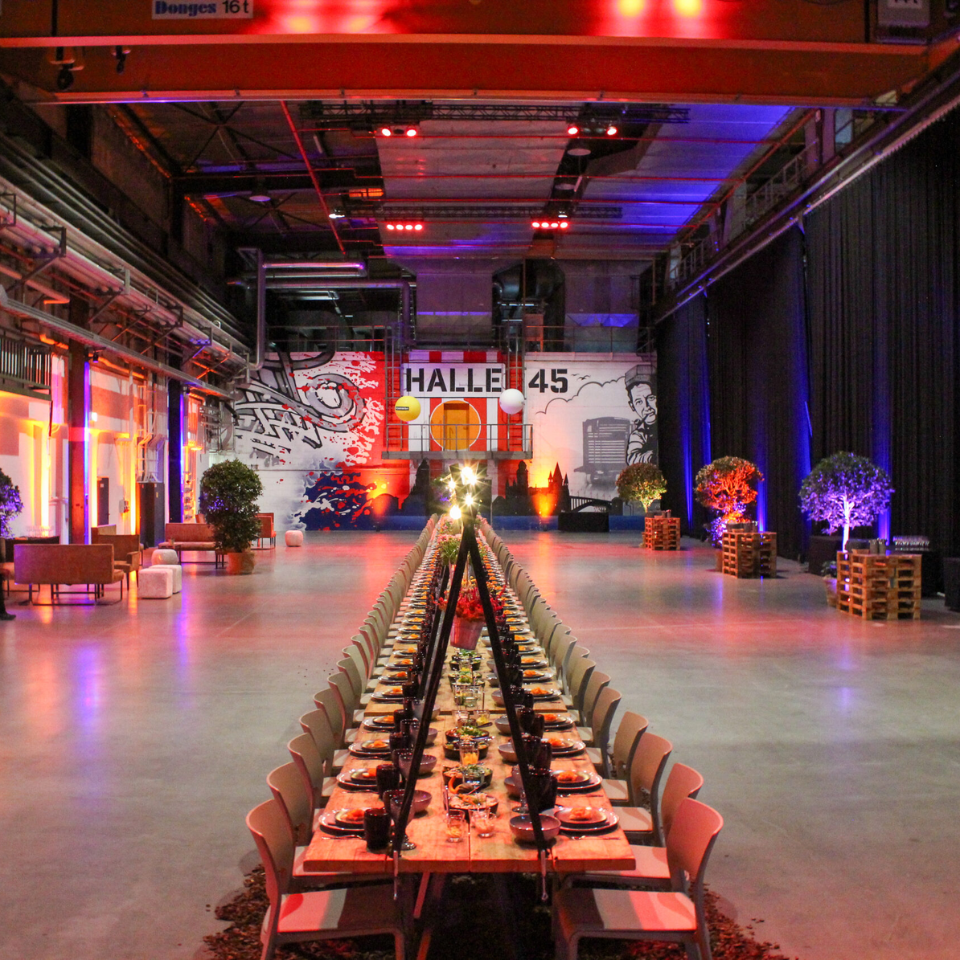
Halle 45 is one of the most impressive event venues in the Rhine-Main region. Here, industrial history and modern event architecture blend to create a space that lends events power and presence. With its expansive spaces, striking steel structures, and state-of-the-art technical facilities, the former factory offers the ideal setting for trade shows, corporate events, product presentations, galas, or large-scale catering events.
4.365 m² / 1 Room
2000
1200
2000